
38156 S Santa Monica TrailTucson, AZ 85739
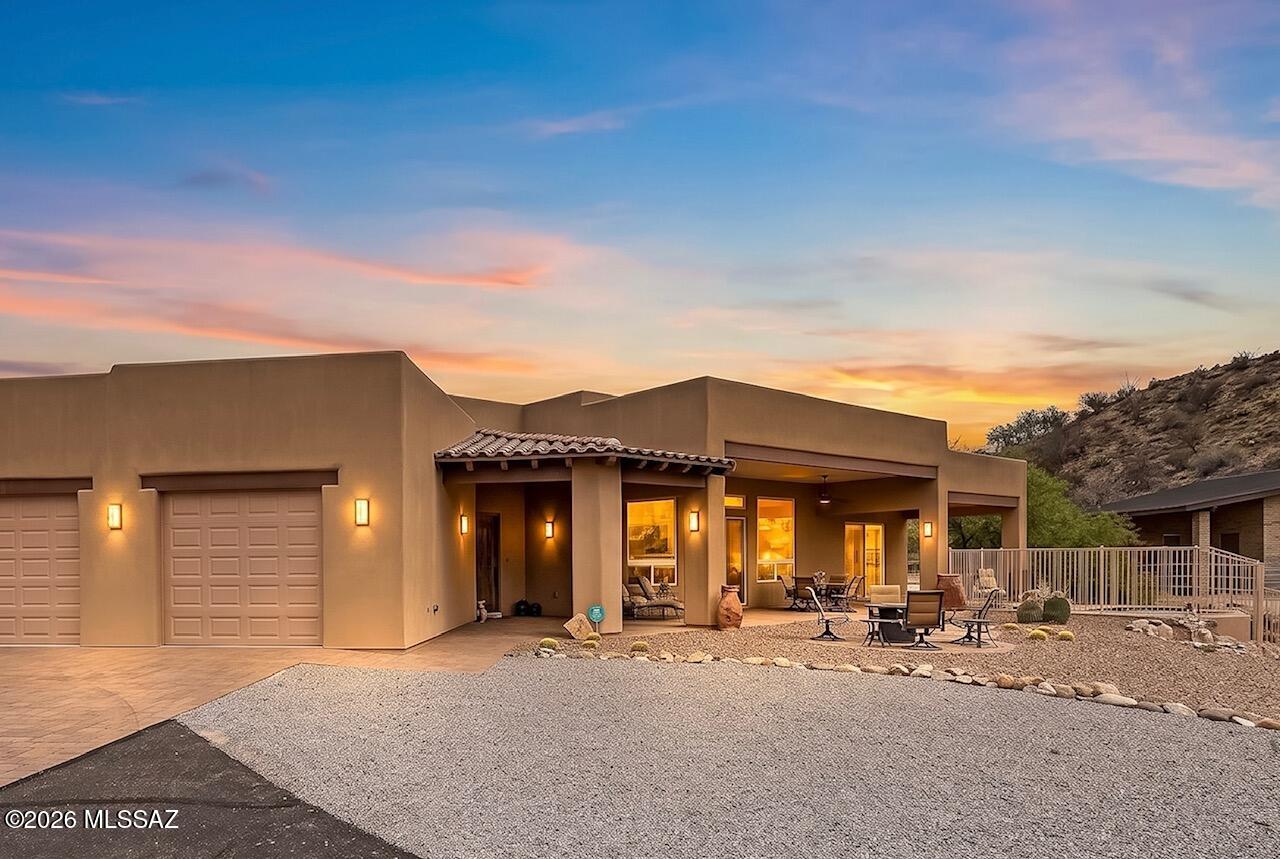
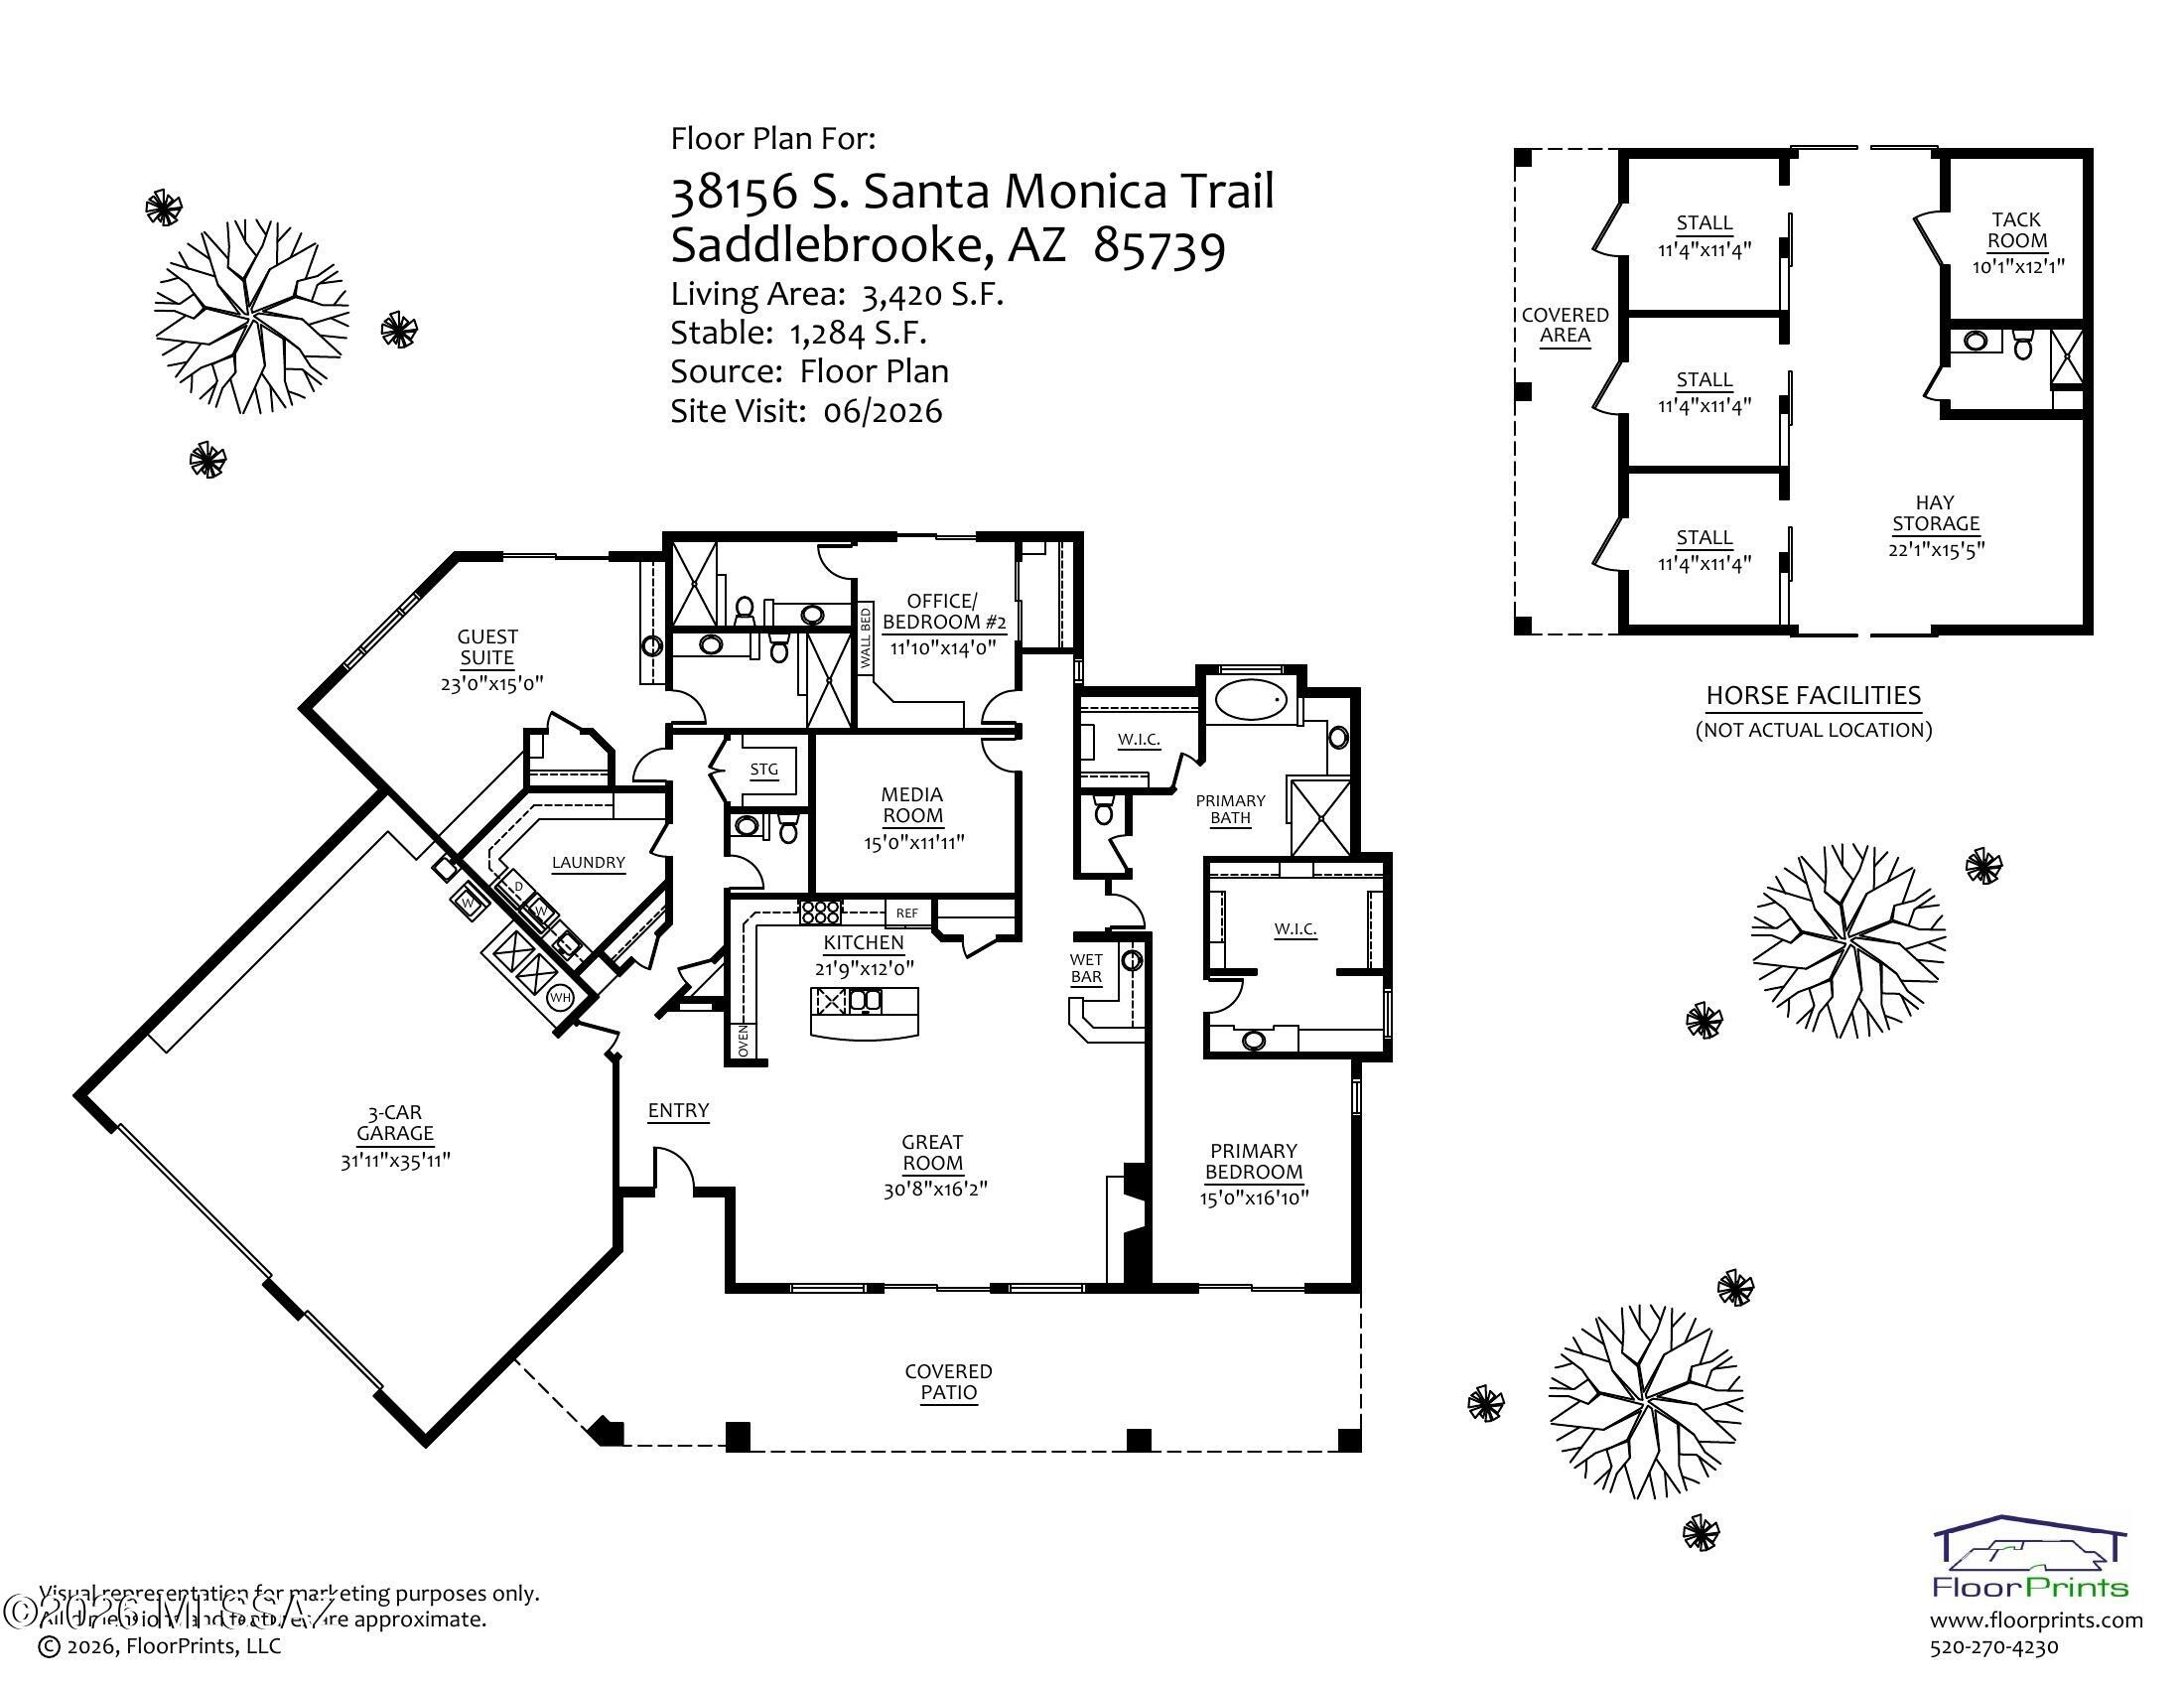
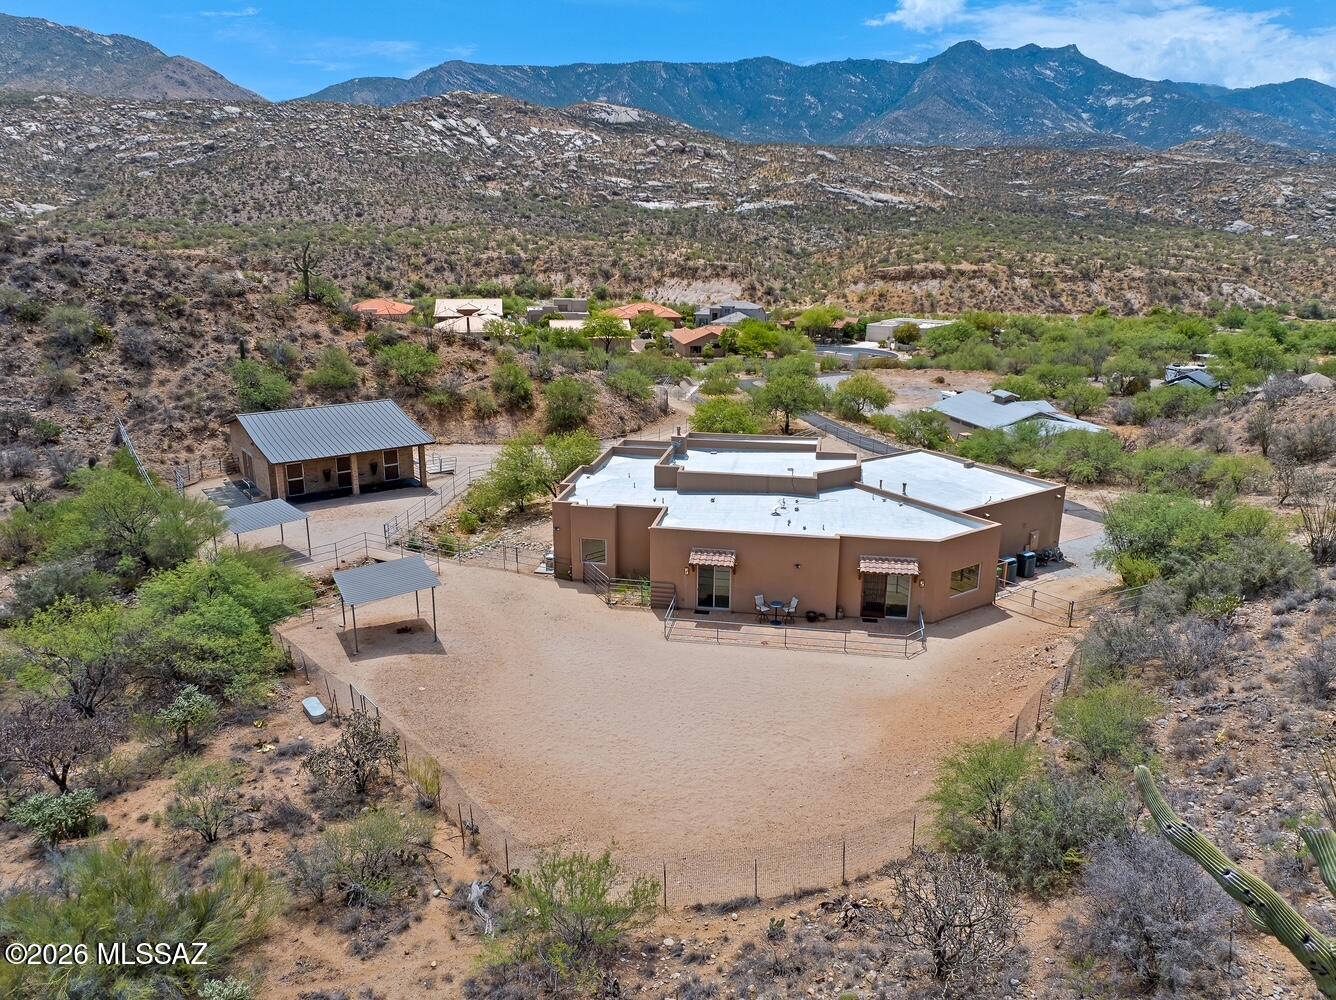
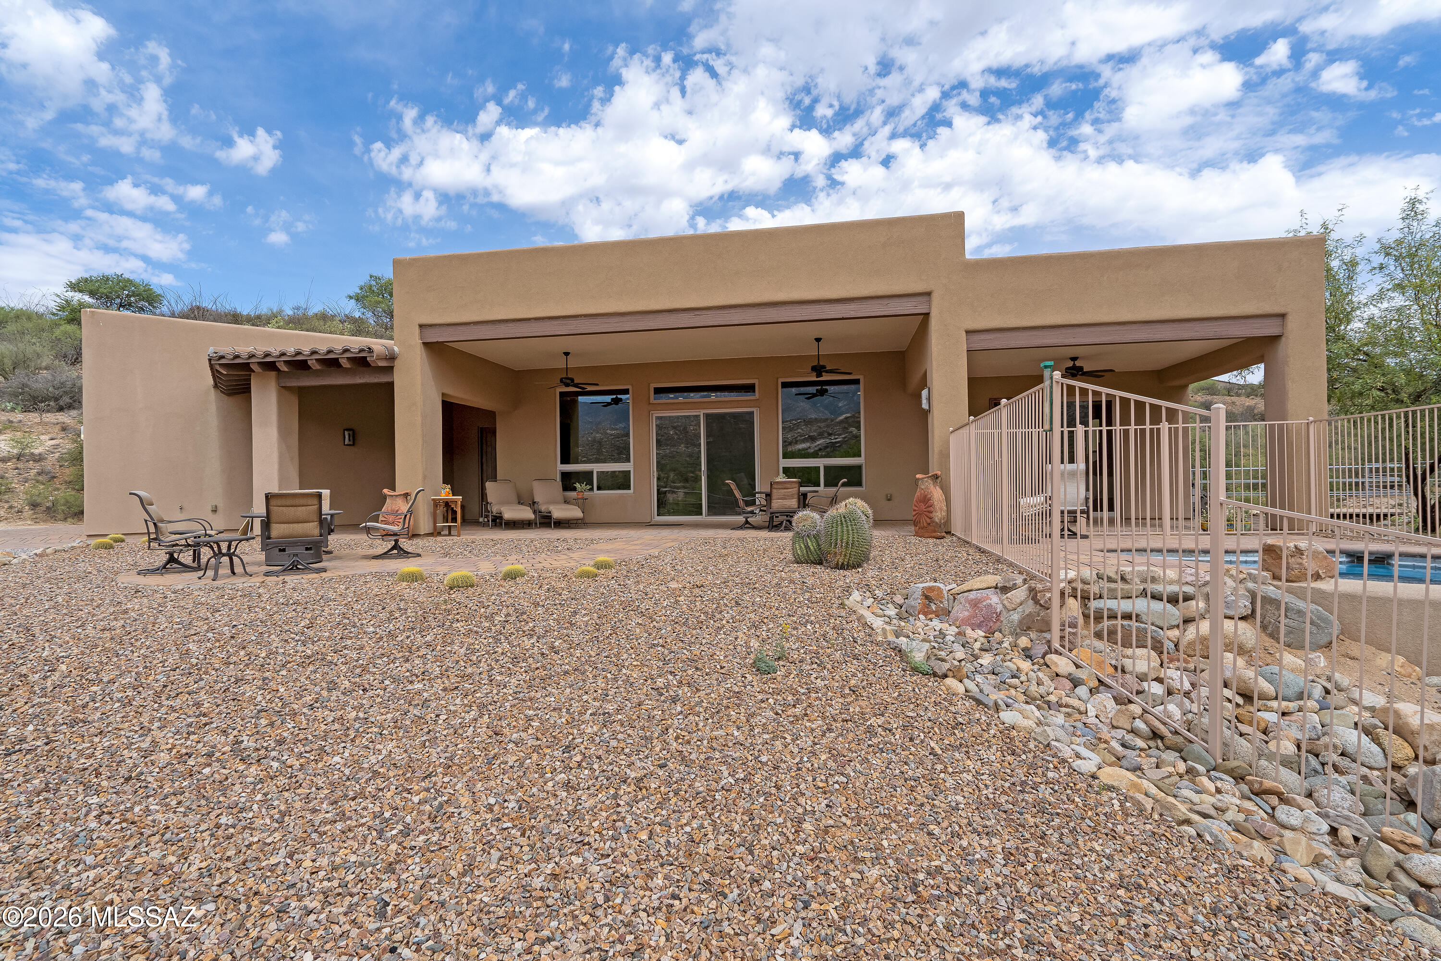
Set behind a private gate just beyond the community of Saddlebrooke, but with no HOA, this single-story custom home offers a rare combination of refined living spaces and thoughtfully designed equestrian amenities. Inside, high ceilings, solid alder interior doors, a stone fireplace, and rustic finishes create a residence defined by craftsmanship and enduring materials. Focused around the panoramic view of the Catalina Mountains, this home is perfectly positioned to enjoy the leisure of ranch life in a luxurious manner. The gourmet kitchen is designed for both everyday living and entertaining, featuring granite countertops, a gas cooktop, custom range hood, warming drawer, and generous workspace. A wet bar with beverage fridge and ice machine complete the space. A large laundry room, dedicated storage room, and extensive garage cabinetry are complemented by a secondary utility sink and additional washer in the garage, offering exceptional functionality. The primary suite includes two walk-in closets, separate vanities, a private water closet, and a spacious curbless shower. Each secondary bedroom features its own en-suite bathroom and sliding glass doors opening directly to the exterior, creating privacy and an easy connection to the surrounding outdoor spaces. The split-bedroom floor plan provides privacy, while a combination of stone flooring and strategically placed carpet (primary suite & media room) brings warmth and texture to the interior. The second primary suite offers resort style accommodations, including a kitchenette, built in desk, living area, spacious bathroom, and private patio. The property is equally well suited for equestrian use, or a hobby farm, with an exquisite masonry stable offering three stalls, a tack room, and a three-quarter bathroom, along with a large fenced paddock, shade structures, and a dedicated wash station. Outdoor living centers around an expansive covered porch and heated spa, providing comfortable spaces to relax while taking in the surrounding property. Combining quality construction, practical amenities, and a setting designed to fully enjoy the beauty and abundance of the Sonoran Desert. This property offers a distinctive opportunity for those seeking space, privacy, and flexibility without the restrictions of an HOA, just minutes to numerous golf courses, Miraval Spa, and the Mountain View Country Club.
| a week ago | Price changed to $1,199,000 | |
| a week ago | Listing updated with changes from the MLS® | |
| 2 months ago | Listing first seen on site |

The data relating to real estate listings on this website comes in part from the Internet Data Exchange (IDX) program of the Multiple Listing Service of Southern Arizona. IDX information is provided exclusively for consumers' personal, non-commercial use and may not be used for any purpose other than to identify prospective properties consumers may be interested in Listings provided by brokerages other than Listing courtesy of Long Realty : are identified with the MLSSAZ IDX Logo. Listing information Copyright 2026 MLS of Southern Arizona. All Rights Reserved.
Last checked 2026-08-17 06:43 PM MST
Long Realty Company
Did you know? You can invite friends and family to your search. They can join your search, rate and discuss listings with you.