
13154 N Booming DriveOro Valley, AZ 85755
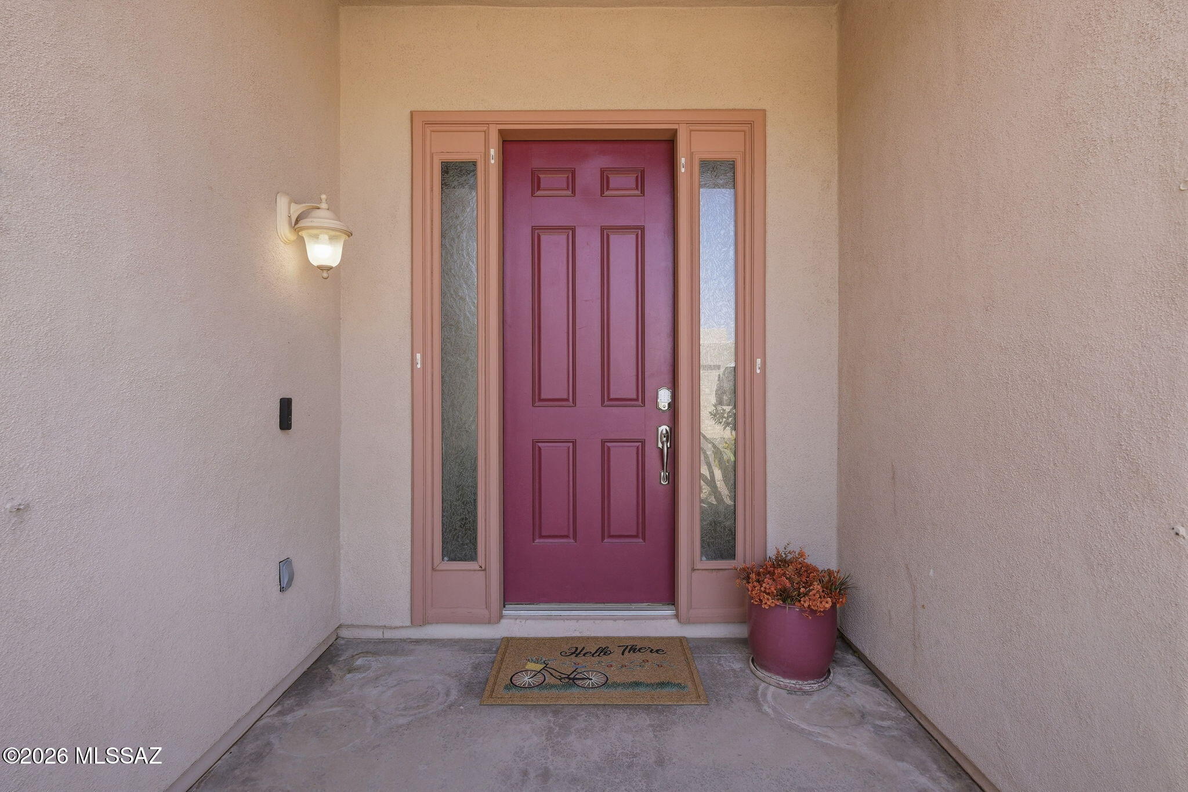
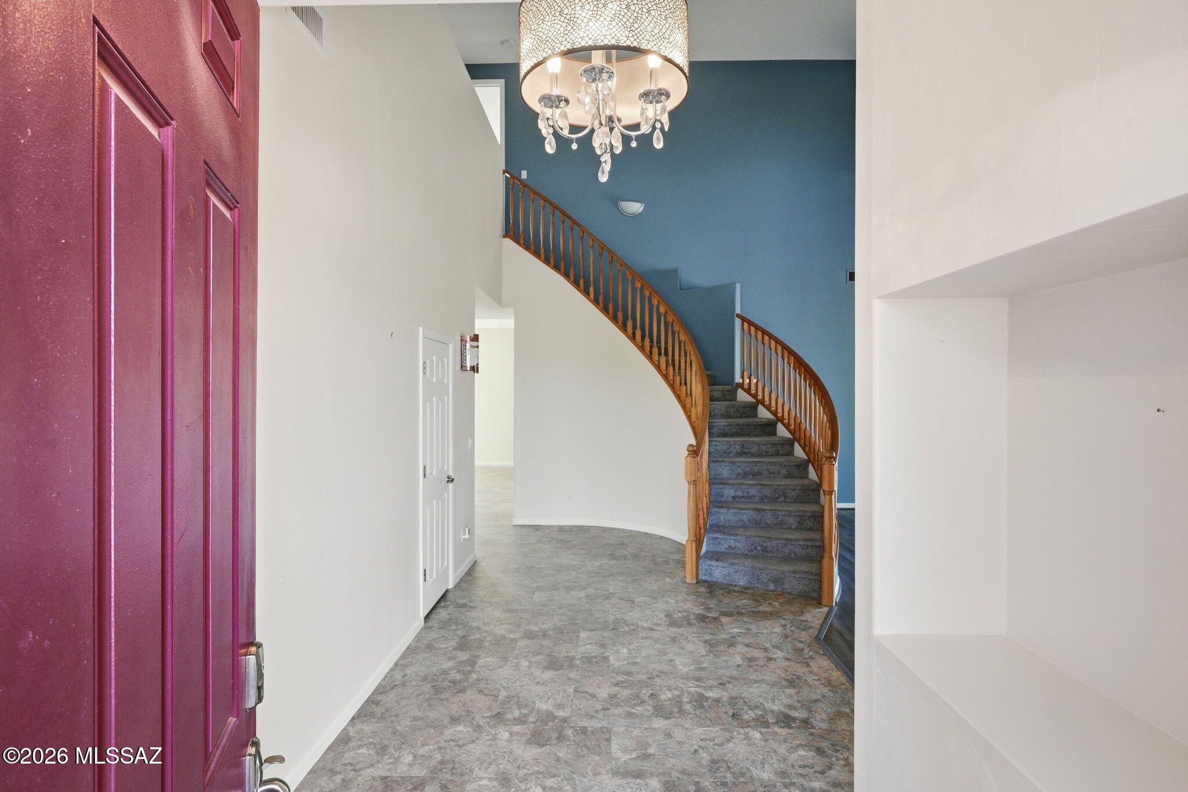
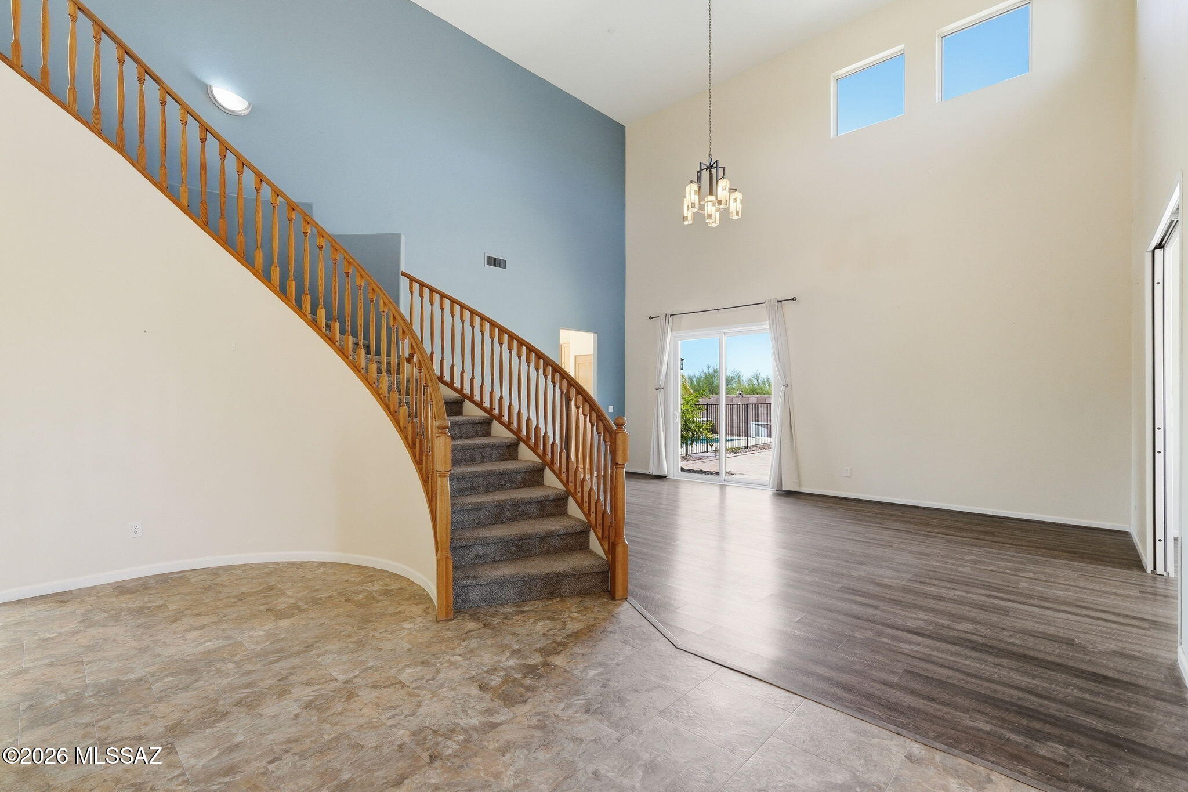
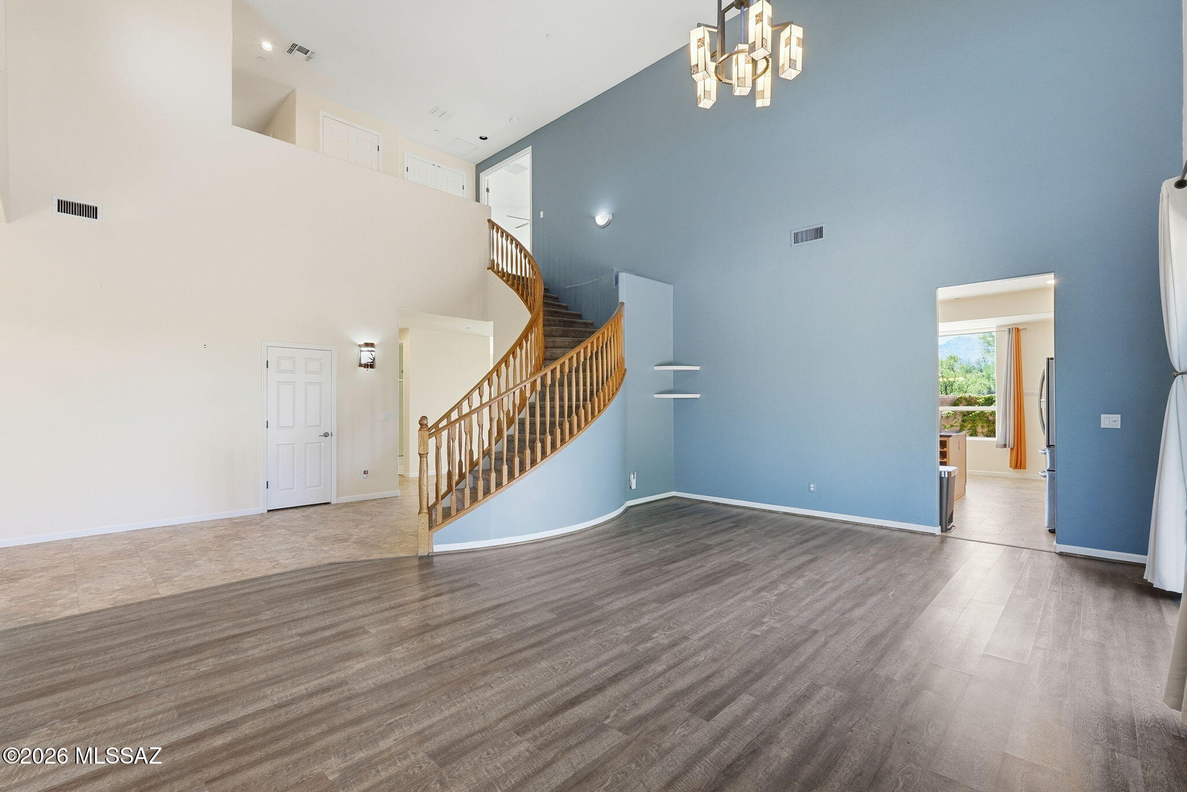
$20,000 price drop, $10,000 in Seller Concessions to help buyers with rate buydown and/or closing costs and paying off the Tesla Solar at COE! This 3858 sqft home is steps away from Innovation Academy at the end of a cul-de-sac. 5 bedroom, office, 3 bath along w/ 2 separate living areas gives everyone plenty of room and still lives cozy. The backyard offers mountain views, garden beds & a mini orchard featuring pomegranate, tangerine, lemon, lime and fig trees. A gated & sparkling pebble-tec pool, fountains & turf complete the backyard oasis. Step into the 3 car extended garage with Tesla Powerwall back-up batteries, whole house air filtration & workbench w/ service door to side yard. City approved plans for upper balcony included in sale. This is an Oro Valley must see home! 13154 North Blooming Drive is ideally situated at the end of a cul-de-sac adjacent to Innovation Academy, an award-winning STEM - based elementary school. It is also located within walking distance to Hohokam Park and Vistoso Trails Nature Preserve. There is unobstructed Catalina views from almost every room, as well as partial Tortolita mountain views with peekaboo views of downtown Tucson and the Tucson mountains from the primary bath. Home includes: five bedrooms, three bathrooms, Office, living room, family room, Eat-in kitchen along with breakfast bar and two different possibilities for a dining room. Two HVAC systems include a 5 year-old downstairs unit and 7 year-old upstairs unit with added air purification systems that are maintained quarterly. Gas hot water tank is five years old and maintained quarterly. The refrigerator is four years old and conveys with the sale of the home. The kitchen includes Verde Butterfly granite along with pull out cabinet shelving and an island with a prep sink. All bathrooms are updated with comfort height toilets, tile flooring, quartz countertops and undermount sinks. The primary bath is updated with new shower glass surround and a wall mounted jewelry storage cabinet. The sparkling, self-cleaning, pebble-tec pool with solar heating & pop-up actuators has been and still is maintained weekly. Landscaping is Xeriscape and includes fruit trees (tangerine, lemon, lime, fig and pomegranate), raised garden boxes and artificial turf area along with thoughtful hardscape design throughout the remainder of the yards. Additional as-is conveyances include back porch mist system, (has never been used by Sellers) solar heating for pool, BBQ Grill on back porch, large outdoor fountain, doorbell and front door lock. Additionally, the home has plans with approval from the town of Oro Valley to modify the covered patio to include a balcony, accessible through the primary bedroom via replacing an existing window in the primary bedroom with a door. Plans remain subject to approval by the Rancho Vistoso community association. With Sellers contributing $10,000 concessions to help the Buyers get into the home and 100% owned Solar with Tesla power wall system/back-up batteries that will be paid off at COE, this is a must see home.
| 3 days ago | Price changed to $750,000 | |
| 3 days ago | Listing updated with changes from the MLS® | |
| 2 months ago | Status changed to Active | |
| 2 months ago | Listing first seen on site |

The data relating to real estate listings on this website comes in part from the Internet Data Exchange (IDX) program of the Multiple Listing Service of Southern Arizona. IDX information is provided exclusively for consumers' personal, non-commercial use and may not be used for any purpose other than to identify prospective properties consumers may be interested in Listings provided by brokerages other than Listing courtesy of Long Realty : are identified with the MLSSAZ IDX Logo. Listing information Copyright 2026 MLS of Southern Arizona. All Rights Reserved.
Last checked 2026-08-25 12:47 AM MST
Long Realty Company
Did you know? You can invite friends and family to your search. They can join your search, rate and discuss listings with you.