Save
Ask
Tour
Hide
Share
$750,000
1 Day On Site

11653 N Desert Holly Drive
Tucson, AZ 85737

For Sale|Single Family Residence|Active
4
Beds
3
Total Baths
3
Full Baths
2,930
SqFt
$256
/SqFt
2002
Built
Subdivision:
Copper Ridge II (1-49)
County:
Pima
Call Now: 520-344-ACES (2237)
Is this the listing for you? We can help make it yours.
520-344-ACES (2237)
11653 N Desert Holly Drive11653 N Desert Holly Drive11653 N Desert Holly Drive11653 N Desert Holly Drive
Save
Ask
Tour
Hide
Share

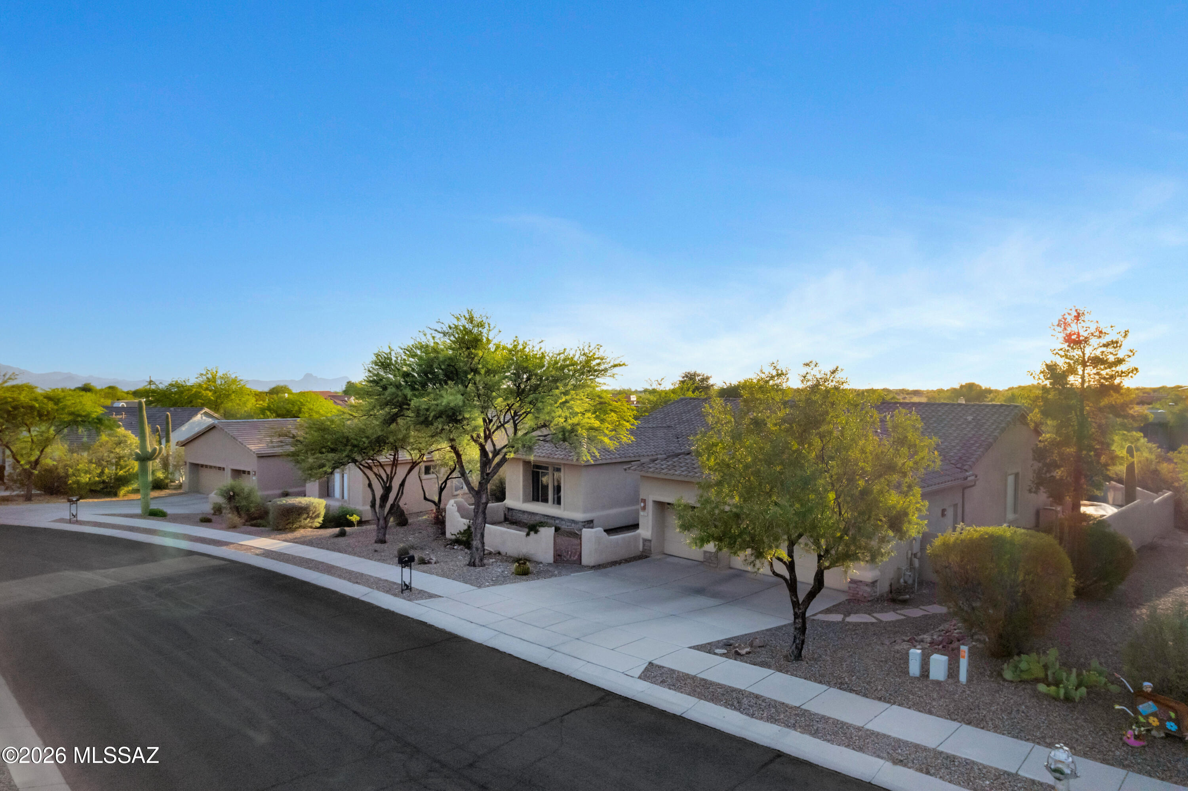
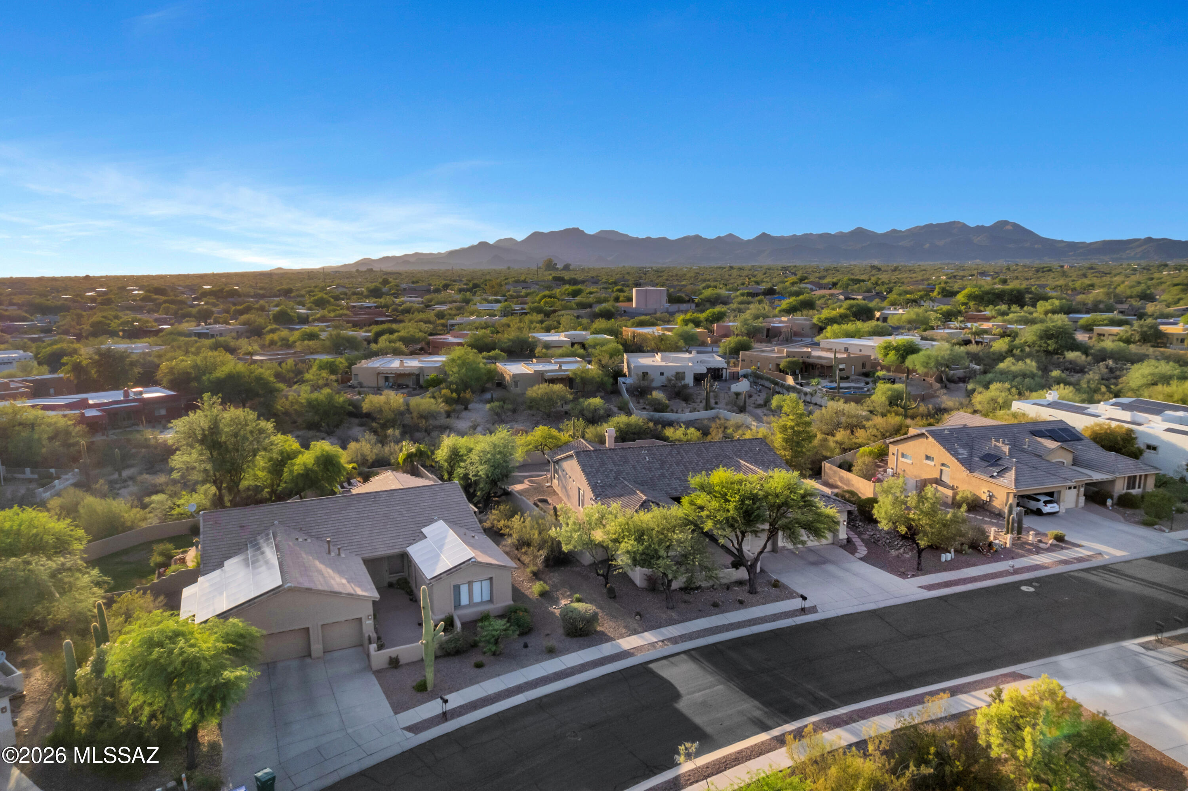
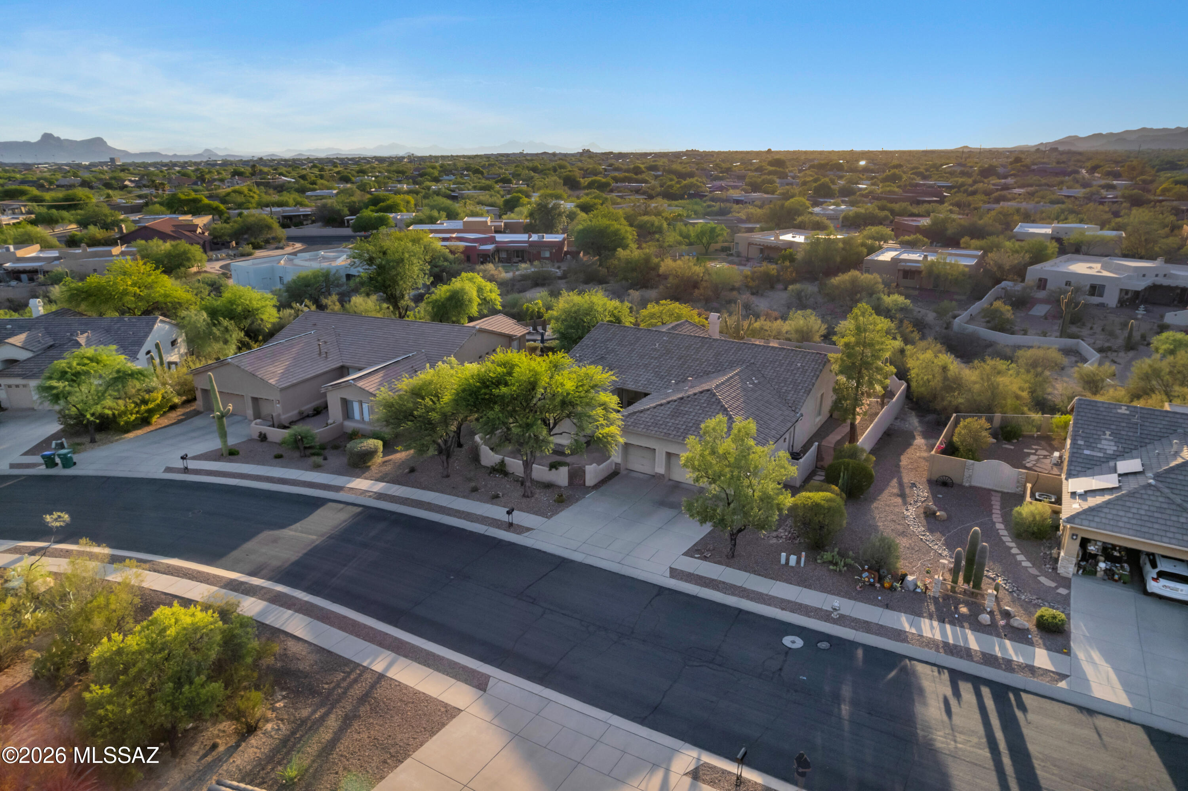
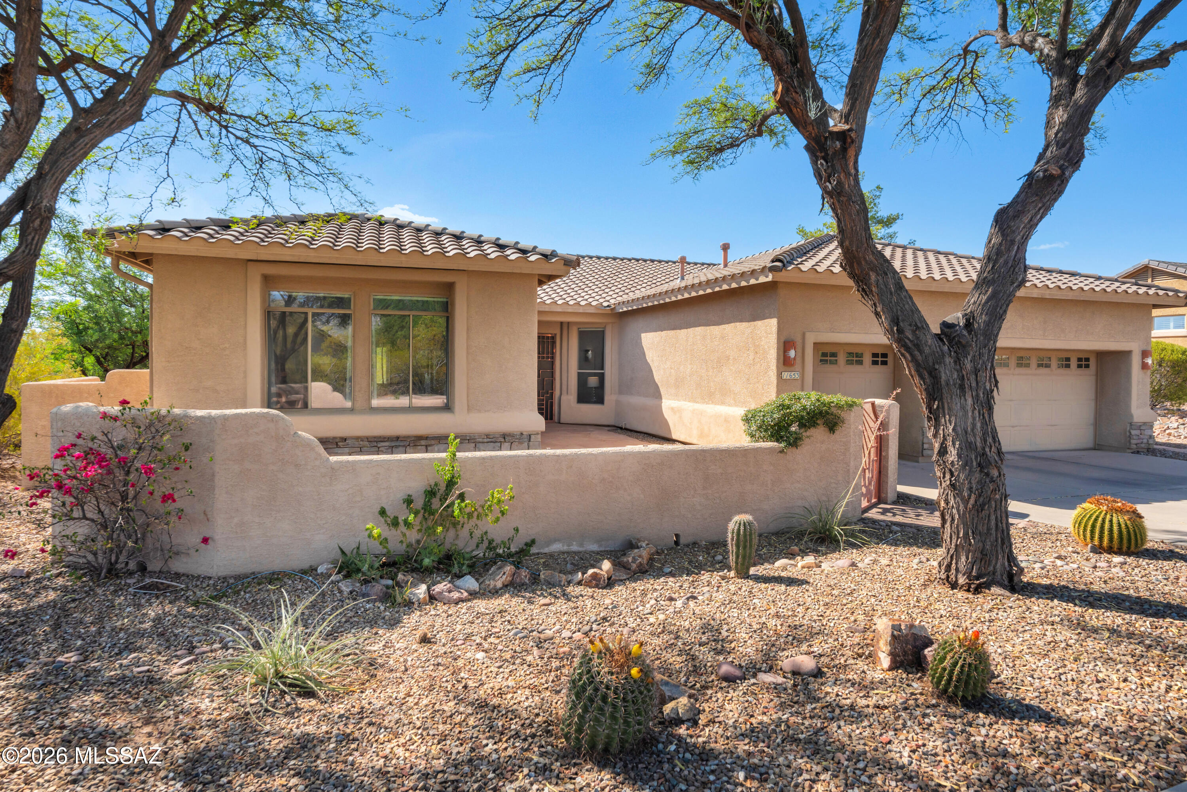
Nestled in one of Oro Valley's most desirable neighborhoods, this beautifully designed single-story home offers 2,930 square feet of spacious living with 4 bedrooms and 3 full bathrooms. The thoughtfully designed split-bedroom floor plan provides both privacy and functionality, while the expansive great room with a cozy fireplace creates the perfect gathering space. The well-appointed kitchen features abundant cabinetry, solid corian countertops and an open layout that seamlessly connects to the family room--ideal for entertaining and everyday living. The spacious primary suite is a true retreat, complete with a bay window, spa-inspired bath featuring a soaking tub and separate shower, and generous closet space. Step outside to your private backyard oasis where a sparkling pool and spa overlook a natural desert buffer, offering exceptional privacy and tranquil Arizona sunsets. Situated on a generous 0.38-acre lot, the home also includes a 3-car garage, covered patio, mature desert landscaping, and plenty of room to relax or entertain.

Save
Ask
Tour
Hide
Share
Listing Snapshot
Price 
$750,000
Days On Site 
1 Day
Bedrooms 
4
Inside Area (SqFt) 
2,930 sqft
Total Baths 
3
Full Baths 
3
Partial Baths 
N/A
Lot Size 
0.37 Acres
Year Built 
2002
MLS® Number 
22617138
Status 
Active
Property Tax 
$6,028
HOA/Condo/Coop Fees 
$26.46 monthly
Sq Ft Source 
Assessor
Friends & Family
Recent Activity
yesterdayListing first seen on site
yesterdayListing updated with changes from the MLS®
General Features
Acres 
0.37
Attached Garage 
Yes
Direction Faces 
East
Disclosures 
UnknownInsurance Claims History ReportSeller Prop Disclosure
Garage 
Yes
Garage Spaces 
3
Levels 
One
Parking 
Garage Door OpenerAttachedGarage
Property Sub Type 
Single Family Residence
Security 
Security Gate
SqFt Total 
2930
Style 
Contemporary
Utilities 
Natural Gas Available
Water Source 
Public
Zoning 
Oro Valley - R17
Interior Features
Appliances 
DisposalElectric Water Heater
Cooling 
Central Air
Fireplace 
Yes
Fireplace Features 
Family Room
Fireplaces 
1
Flooring 
Ceramic Tile
Heating 
Forced AirElectric
Interior 
Kitchen IslandWalk-In Closet(s)High CeilingsHigh Speed Internet
Laundry Features 
Laundry Room
Spa 
Yes
Save
Ask
Tour
Hide
Share
Exterior Features
Construction Details 
StuccoFrame
Fencing 
Block
Lot Features 
Subdivided
Patio And Porch 
CoveredPatio
Roof 
Tile
Spa 
Yes
View 
Mountain(s)
Waterview 
Mountain(s)
Community Features
Association Amenities 
Jogging Path
Association Dues 
79.38
Community Features 
Park
Financing Terms Available 
FHAVA LoanConventionalCashSubmit
HOA Fee Frequency 
Quarterly
MLS Area 
Northwest
Roads 
Paved
School District 
Amphitheater
Township 
12
Schools
School District
Amphitheater
Elementary School
Wilson K-8
Middle School
Wilson K-8
High School
Ironwood Ridge
Listing courtesy of Realty Executives Arizona Territory


The data relating to real estate listings on this website comes in part from the Internet Data Exchange (IDX) program of the Multiple Listing Service of Southern Arizona. IDX information is provided exclusively for consumers' personal, non-commercial use and may not be used for any purpose other than to identify prospective properties consumers may be interested in Listings provided by brokerages other than Listing courtesy of Realty Executives Arizona Territory : are identified with the MLSSAZ IDX Logo. Listing information Copyright 2026 MLS of Southern Arizona. All Rights Reserved.

Last checked 2026-07-12 05:44 AM MST

Long Realty Company

Neighborhood & Commute
Source: Walkscore
Save
Ask
Tour
Hide
Share