
Save
Ask
Tour
Hide
$764,990
34 Days On Site
13353 N Galena TrailOro Valley, AZ 85755
For Sale|Single Family Residence|Active
4
Beds
3
Total Baths
2
Full Baths
1
Partial Bath
2,737
SqFt
$279
/SqFt
2026
Built
Subdivision:
Tranquilo at Rancho Vistoso
County:
Pima
Call Now: 520-344-ACES (2237)
Is this the listing for you? We can help make it yours.
520-344-ACES (2237)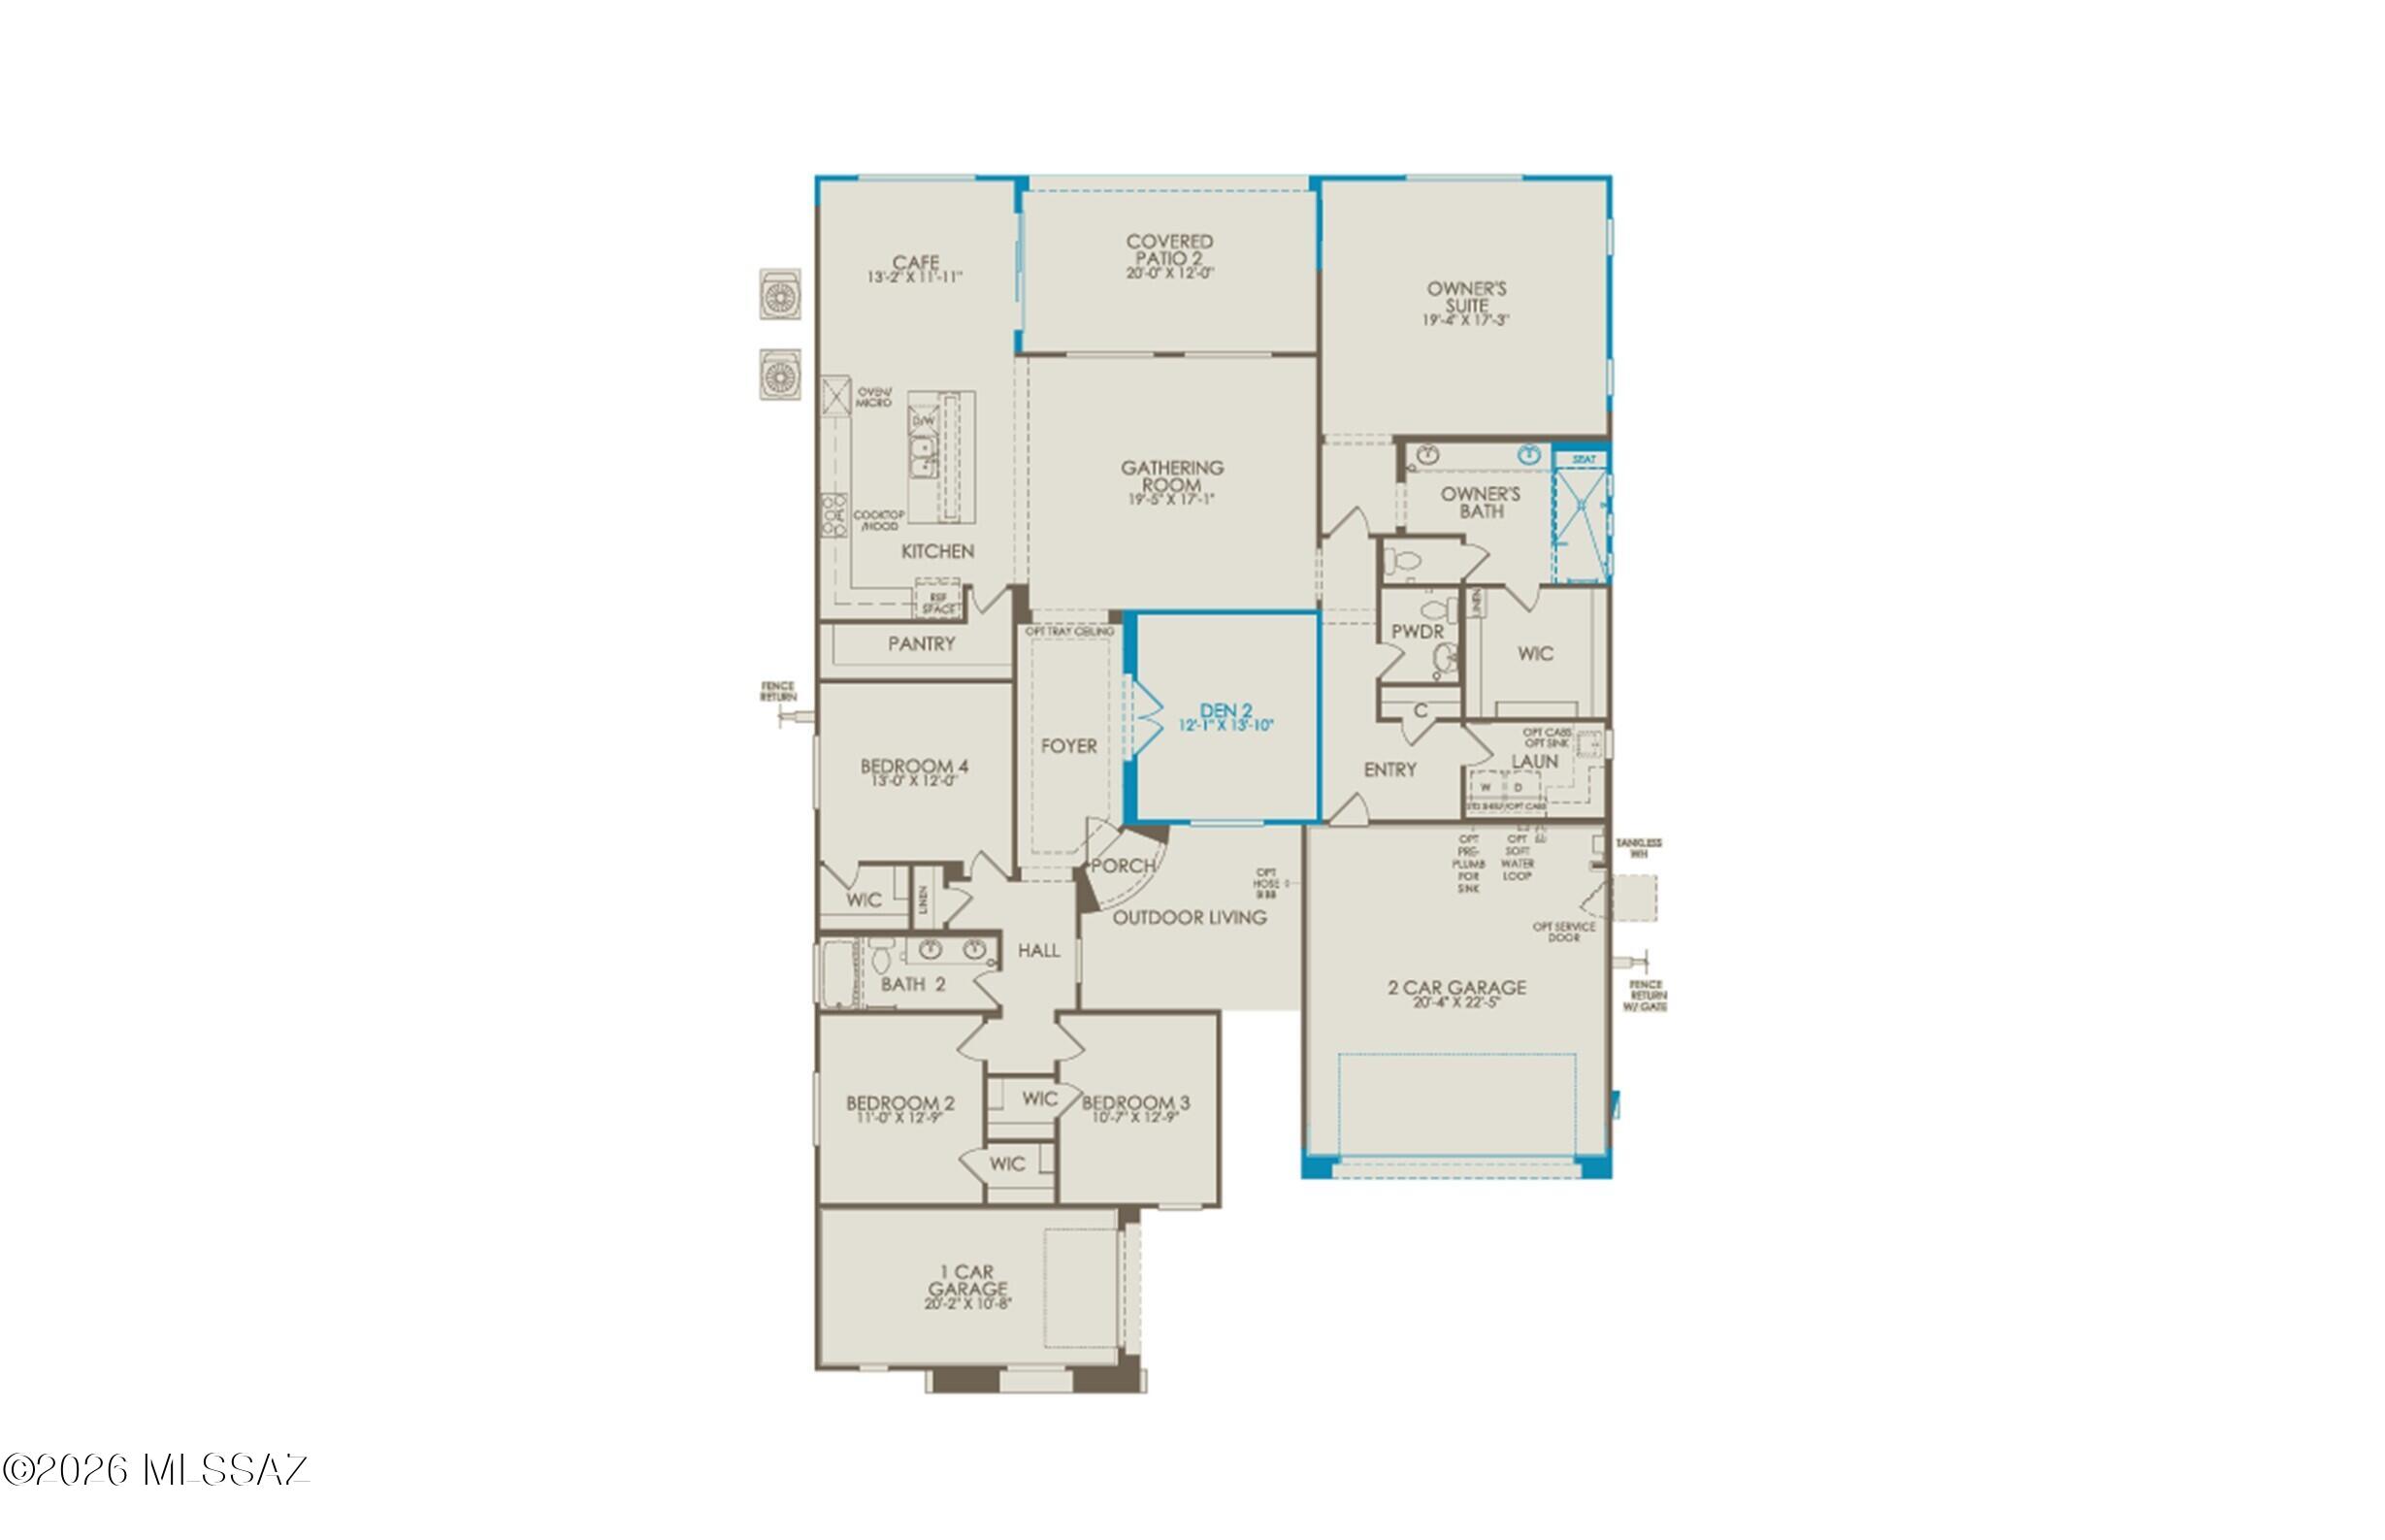
Save
Ask
Tour
Hide
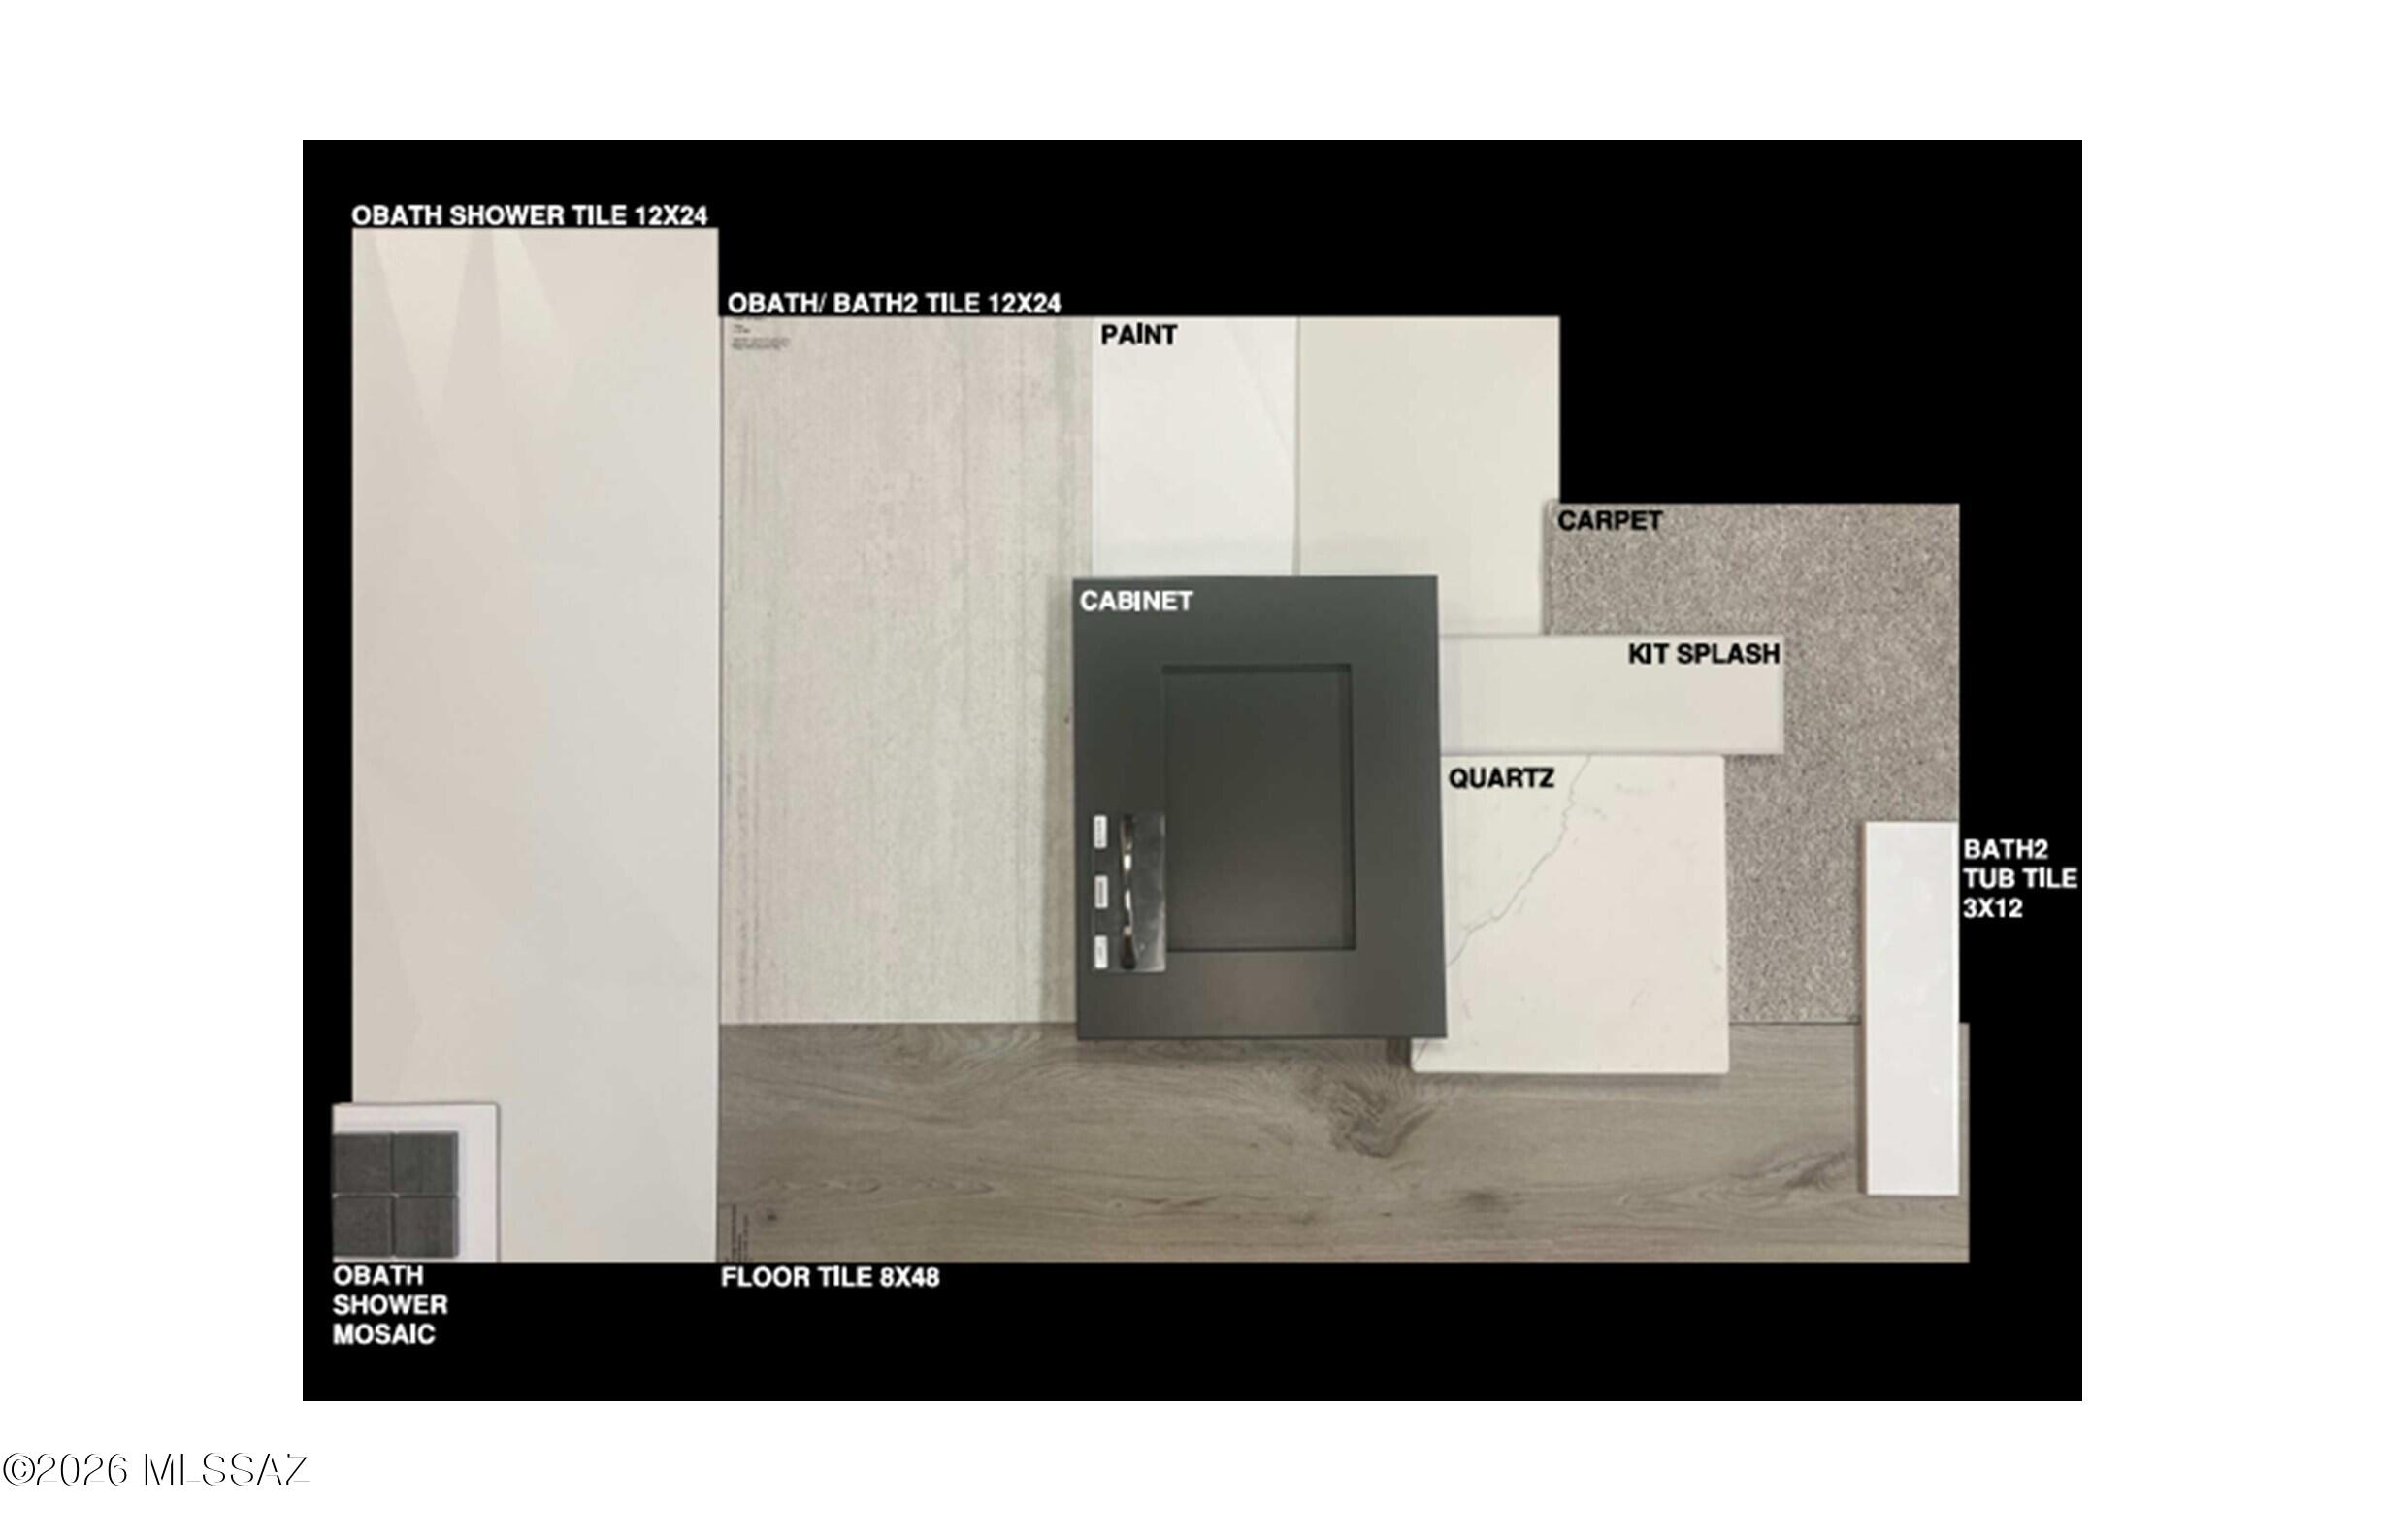
Brand-New Designer Home - Move-In Ready September 2026. This beautifully crafted home features a desirable split floor plan and contemporary exterior. The chef-inspired kitchen includes a gas cooktop, stainless steel Whirlpool appliances, upgraded Linea Slate cabinetry, New Venatino Beige quartz countertops, and a custom backsplash. The owner's suite offers a luxurious bath with a low-threshold glass walk-in shower and matching quartz finishes. Stylish 8'' x 48'' Acreage tile flooring runs throughout the main living areas in a staggered pattern. Energy-efficient features include a tankless water heater, dual-pane windows, low-flow showerheads, low-flush toilets, and more, providing comfort, quality, and savings.
Save
Ask
Tour
Hide
Listing Snapshot
Price
$764,990
Days On Site
34 Days
Bedrooms
4
Inside Area (SqFt)
2,737 sqft
Total Baths
3
Full Baths
2
Partial Baths
1
Lot Size
0.23 Acres
Year Built
2026
MLS® Number
22618038
Status
Active
Property Tax
$989.17
HOA/Condo/Coop Fees
$190 monthly
Sq Ft Source
Builder
Friends & Family
Recent Activity
| a month ago | Listing first seen on site | |
| a month ago | Listing updated with changes from the MLS® |
General Features
Acres
0.23
Attached Garage
Yes
Disclosures
Other
Garage
Yes
Garage Spaces
3
Levels
One
Parking
Garage Door OpenerOversizedAttachedGarage
Property Condition
New Construction
Property Sub Type
Single Family Residence
Security
Smoke Detector(s)Carbon Monoxide Detector(s)Fire Sprinkler System
SqFt Total
2737
Style
Contemporary
Utilities
Natural Gas Available
Water Source
Public
Zoning
Oro Valley - R1
Interior Features
Appliances
Tankless Water HeaterExhaust FanDishwasherDisposalElectric OvenGas CooktopMicrowaveENERGY STAR Qualified DishwasherENERGY STAR Qualified RefrigeratorENERGY STAR Qualified DryerENERGY STAR Qualified WasherRange
Cooling
ZonedCentral AirCeiling Fan(s)
Fireplace Features
None
Flooring
CarpetCeramic Tile
Heating
Forced AirZonedExhaust Fan
Interior
Kitchen IslandEntrance FoyerWalk-In Closet(s)PantryDouble VanityLow Flow Plumbing FixturesHigh Speed InternetSmart Thermostat
Laundry Features
Laundry Room
Window Features
Low Emissivity WindowsENERGY STAR Qualified WindowsDouble Pane Windows
Save
Ask
Tour
Hide
Exterior Features
Construction Details
StuccoFrame
Exterior
None
Fencing
Block
Lot Features
SubdividedLevel
Patio And Porch
Covered
Pool Features
None
Roof
Tile
Spa Features
None
View
Desert
Waterview
Desert
Windows/Doors
Low Emissivity WindowsENERGY STAR Qualified WindowsDouble Pane Windows
Community Features
Association Amenities
ParkJogging PathTrail(s)
Association Dues
190
Building Access
1
Community Features
SidewalksParkGated
Financing Terms Available
FHAVA LoanConventionalCash
HOA Fee Frequency
Monthly
MLS Area
Northwest
Roads
Paved
School District
Amphitheater
Township
11
Schools
School District
Amphitheater
Elementary School
Painted Sky
Middle School
Coronado K-8
High School
Ironwood Ridge
Listing courtesy of PCD Realty LLC

The data relating to real estate listings on this website comes in part from the Internet Data Exchange (IDX) program of the Multiple Listing Service of Southern Arizona. IDX information is provided exclusively for consumers' personal, non-commercial use and may not be used for any purpose other than to identify prospective properties consumers may be interested in Listings provided by brokerages other than Listing courtesy of PCD Realty LLC : are identified with the MLSSAZ IDX Logo. Listing information Copyright 2026 MLS of Southern Arizona. All Rights Reserved.
Last checked 2026-08-27 05:28 AM MST
The data relating to real estate listings on this website comes in part from the Internet Data Exchange (IDX) program of the Multiple Listing Service of Southern Arizona. IDX information is provided exclusively for consumers' personal, non-commercial use and may not be used for any purpose other than to identify prospective properties consumers may be interested in Listings provided by brokerages other than Listing courtesy of PCD Realty LLC : are identified with the MLSSAZ IDX Logo. Listing information Copyright 2026 MLS of Southern Arizona. All Rights Reserved.
Last checked 2026-08-27 05:28 AM MST
Long Realty Company
Neighborhood & Commute
Source: Walkscore
Save
Ask
Tour
Hide
Did you know? You can invite friends and family to your search. They can join your search, rate and discuss listings with you.