Save
Ask
Tour
Hide
Share
$460,000
8 Days On Site

1065 W Garden Grove Drive
Tucson, AZ 85755

For Sale|Single Family Residence|Active
3
Beds
2
Total Baths
2
Full Baths
1,633
SqFt
$282
/SqFt
2011
Built
Subdivision:
Rancho Vistoso NGHB 10 PCLS S,U & V
County:
Pima
Call Now: 520-344-ACES (2237)
Is this the listing for you? We can help make it yours.
520-344-ACES (2237)
Upcoming Open Houses
Sun, Aug 2, 11:00 AM - 2:00 PM
1065 W Garden Grove Drive1065 W Garden Grove Drive1065 W Garden Grove Drive1065 W Garden Grove Drive
Save
Ask
Tour
Hide
Share

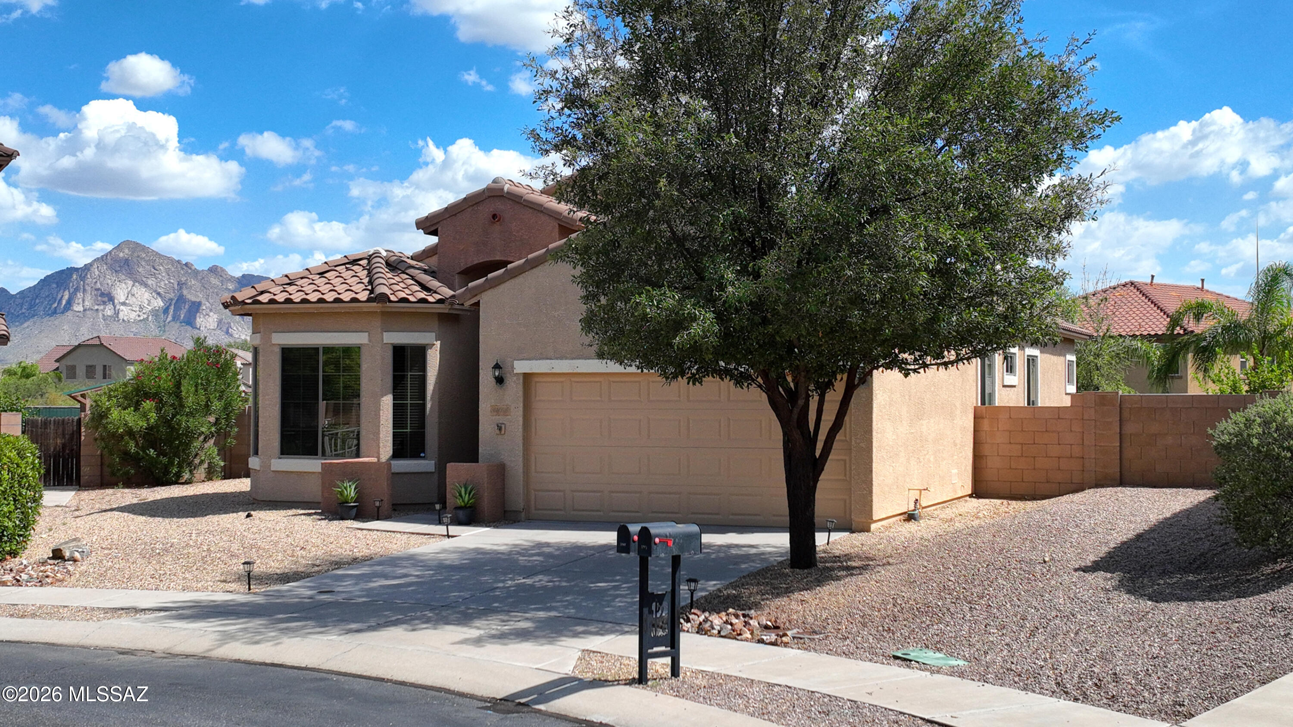
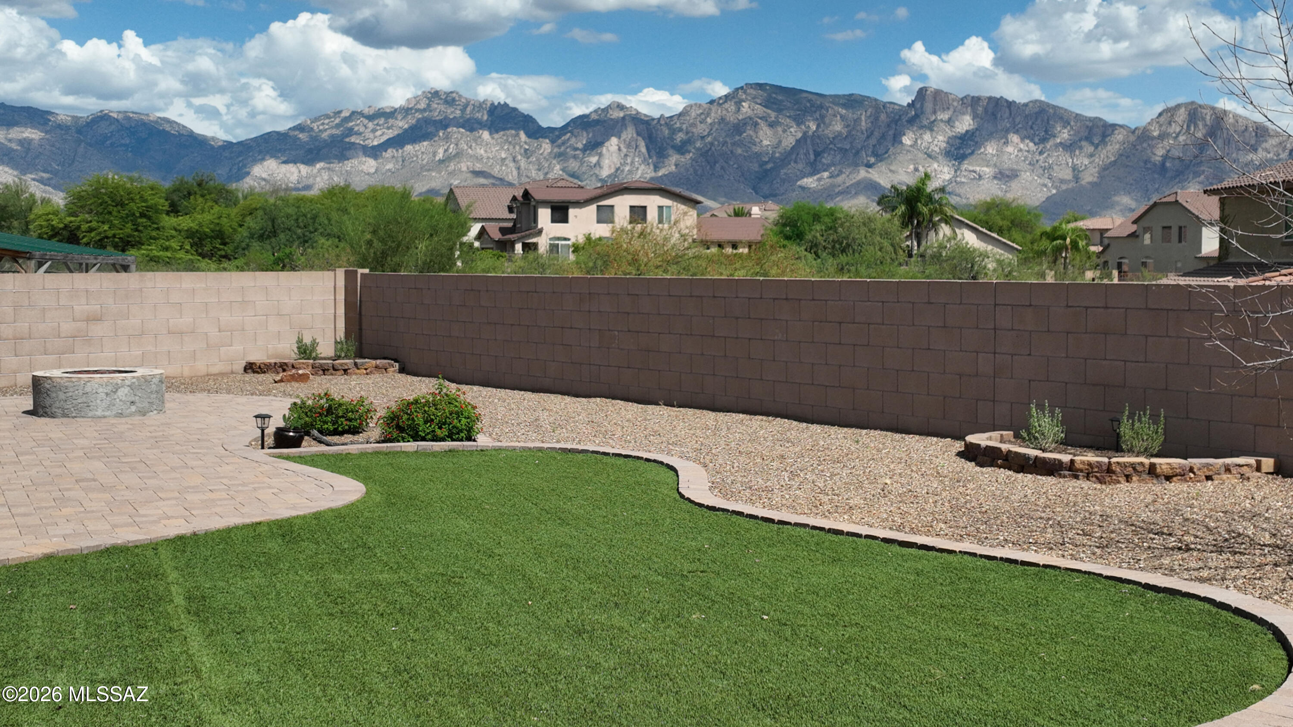
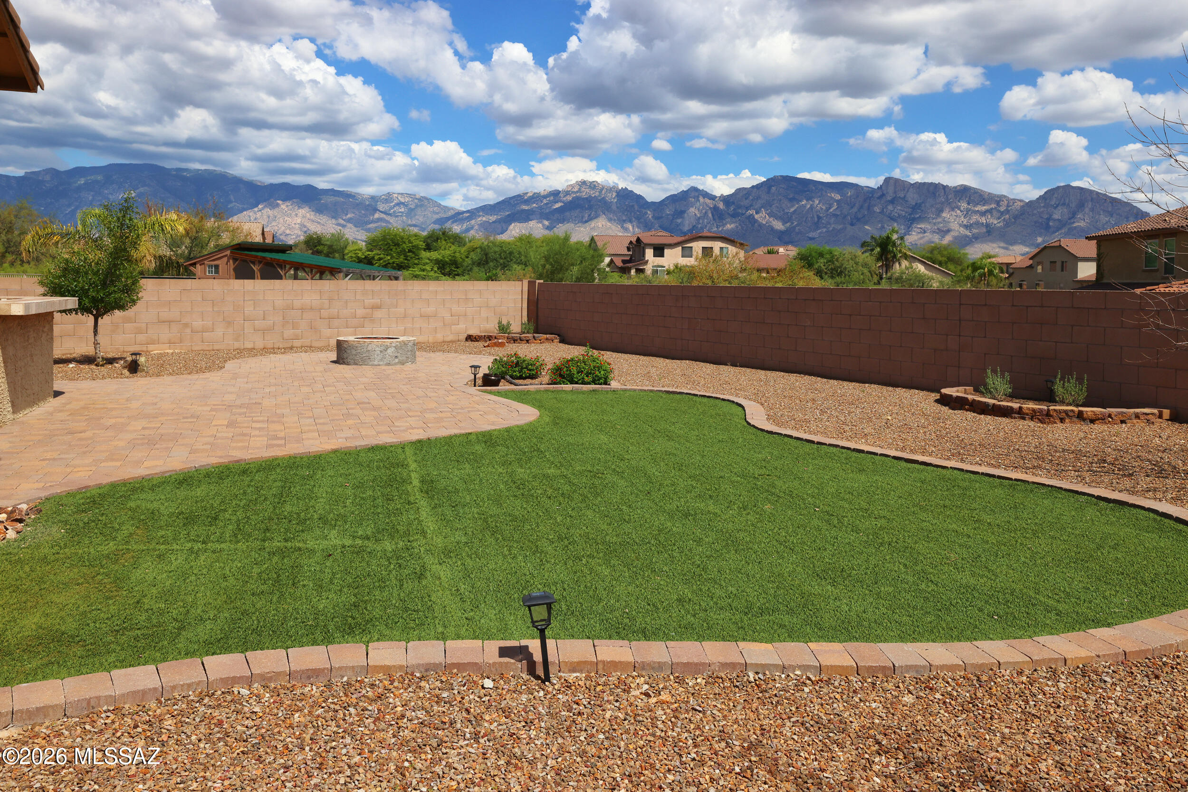
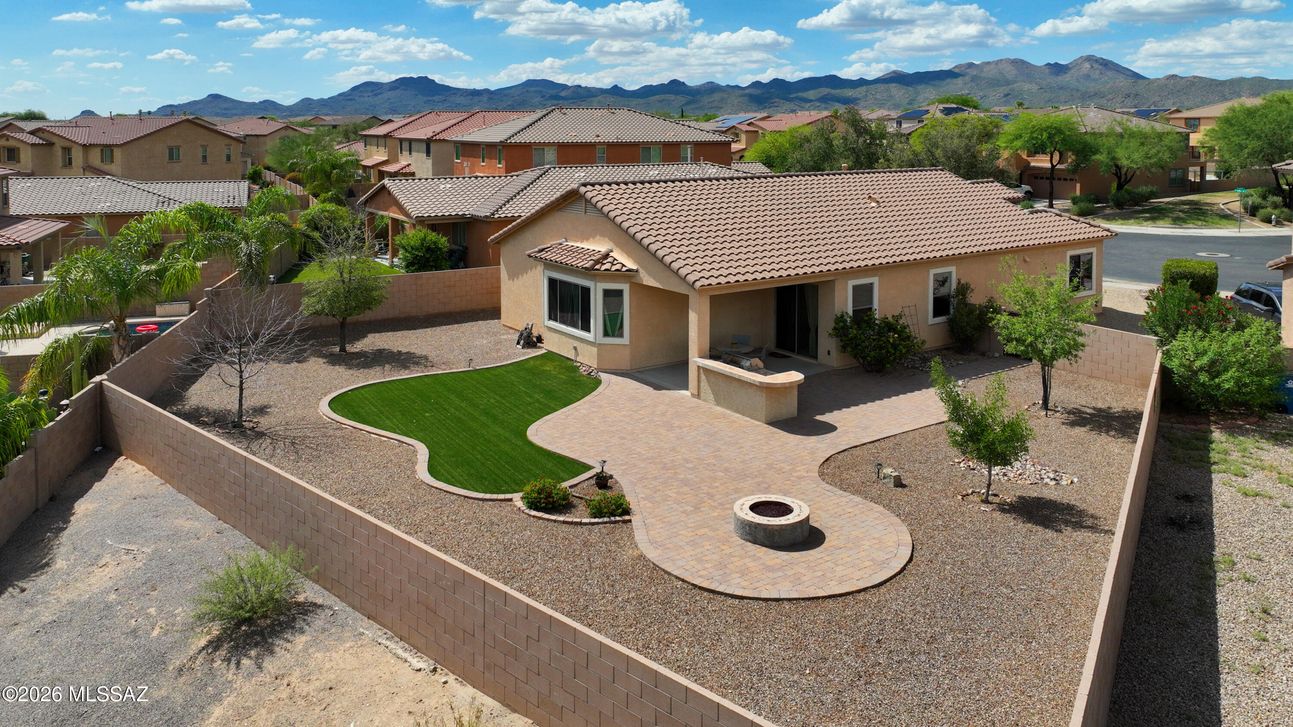
Wake up to unmatched Catalina mountain views from this beautifully maintained 3BD/2BA home on a premium oversized corner lot tucked into a quiet half cul-de-sac in desireable Rancho Vistoso. The open floorplan features high ceilings, a spacious kitchen with granite countertops, upgraded cabinetry, SS appliances, breakfast nook & bar. The primary suite offers an elegant bay window & private en-suite bath. Step outside to your own AZ retreat featuring a covered patio, built-in gas BBQ, firepit and ample space to relax & entertain while enjoying the breathtaking mountain views. Recent upgrades include a water heater and brand new carpet. This exceptional home combines comfort & privacy with a spectacular setting in Oro Valley. Parks, walking trails, amenities all nearby.

Save
Ask
Tour
Hide
Share
Listing Snapshot
Price 
$460,000
Days On Site 
8 Days
Bedrooms 
3
Inside Area (SqFt) 
1,633 sqft
Total Baths 
2
Full Baths 
2
Partial Baths 
N/A
Lot Size 
0.18 Acres
Year Built 
2011
MLS® Number 
22618100
Status 
Active
Property Tax 
$3,162.94
HOA/Condo/Coop Fees 
$12 monthly
Sq Ft Source 
Assessor
Friends & Family
Recent Activity
a week agoListing first seen on site
a week agoListing updated with changes from the MLS®
General Features
Acres 
0.18
Attached Garage 
Yes
Disclosures 
Insurance Claims History ReportSeller Prop Disclosure
Garage 
Yes
Garage Spaces 
2
Levels 
One
Parking 
Garage Door OpenerAttachedGarage
Property Sub Type 
Single Family Residence
Security 
Smoke Detector(s)
SqFt Total 
1633
Style 
Contemporary
Utilities 
Phone ConnectedNatural Gas Available
Water Source 
Public
Zoning 
Oro Valley - PAD
Interior Features
Appliances 
DishwasherDisposalRefrigeratorGas RangeMicrowaveDryerGas Water Heater
Cooling 
Central Air
Fireplace Features 
Fire Pit
Flooring 
CarpetCeramic Tile
Heating 
Forced AirNatural Gas
Interior 
Walk-In Closet(s)High CeilingsGranite CountersPantryHigh Speed Internet
Laundry Features 
Laundry RoomGas Dryer Hookup
Window Features 
Double Pane Windows
Save
Ask
Tour
Hide
Share
Exterior Features
Construction Details 
StuccoFrame
Exterior 
Built-in Barbecue
Fencing 
Block
Lot Features 
Sprinklers In FrontSubdividedCul-De-Sac
Patio And Porch 
CoveredPatio
Pool Features 
None
Roof 
Tile
Spa Features 
None
View 
Mountain(s)
Waterview 
Mountain(s)
Windows/Doors 
Double Pane Windows
Community Features
Association Amenities 
NoneSport CourtTrail(s)
Association Dues 
36
Building Access 
1
Community Features 
Tennis Court(s)Park
Financing Terms Available 
VA LoanConventionalCash
HOA Fee Frequency 
Quarterly
MLS Area 
Northwest
Roads 
Paved
School District 
Amphitheater
Township 
11
Schools
School District
Amphitheater
Elementary School
Painted Sky
Middle School
Coronado K-8
High School
Ironwood Ridge
Listing courtesy of Long Realty


The data relating to real estate listings on this website comes in part from the Internet Data Exchange (IDX) program of the Multiple Listing Service of Southern Arizona. IDX information is provided exclusively for consumers' personal, non-commercial use and may not be used for any purpose other than to identify prospective properties consumers may be interested in Listings provided by brokerages other than Listing courtesy of Long Realty : are identified with the MLSSAZ IDX Logo. Listing information Copyright 2026 MLS of Southern Arizona. All Rights Reserved.

Last checked 2026-08-01 02:53 PM MST

Long Realty Company

Neighborhood & Commute
Source: Walkscore
Save
Ask
Tour
Hide
Share