Save
Ask
Tour
Hide
Share
$400,000
28 Days On Site

1484 W Oak Shadows Drive
Tucson, AZ 85737

For Sale|Single Family Residence|Active
3
Beds
2
Total Baths
2
Full Baths
1,370
SqFt
$292
/SqFt
1987
Built
Subdivision:
Canyon Shadows(1-125)
County:
Pima
Call Now: 520-344-ACES (2237)
Is this the listing for you? We can help make it yours.
520-344-ACES (2237)
Upcoming Open Houses
Sat, Aug 22, 10:00 AM - 1:00 PM
Sun, Aug 23, 1:00 PM - 4:00 PM
1484 W Oak Shadows Drive1484 W Oak Shadows Drive1484 W Oak Shadows Drive1484 W Oak Shadows Drive
Save
Ask
Tour
Hide
Share

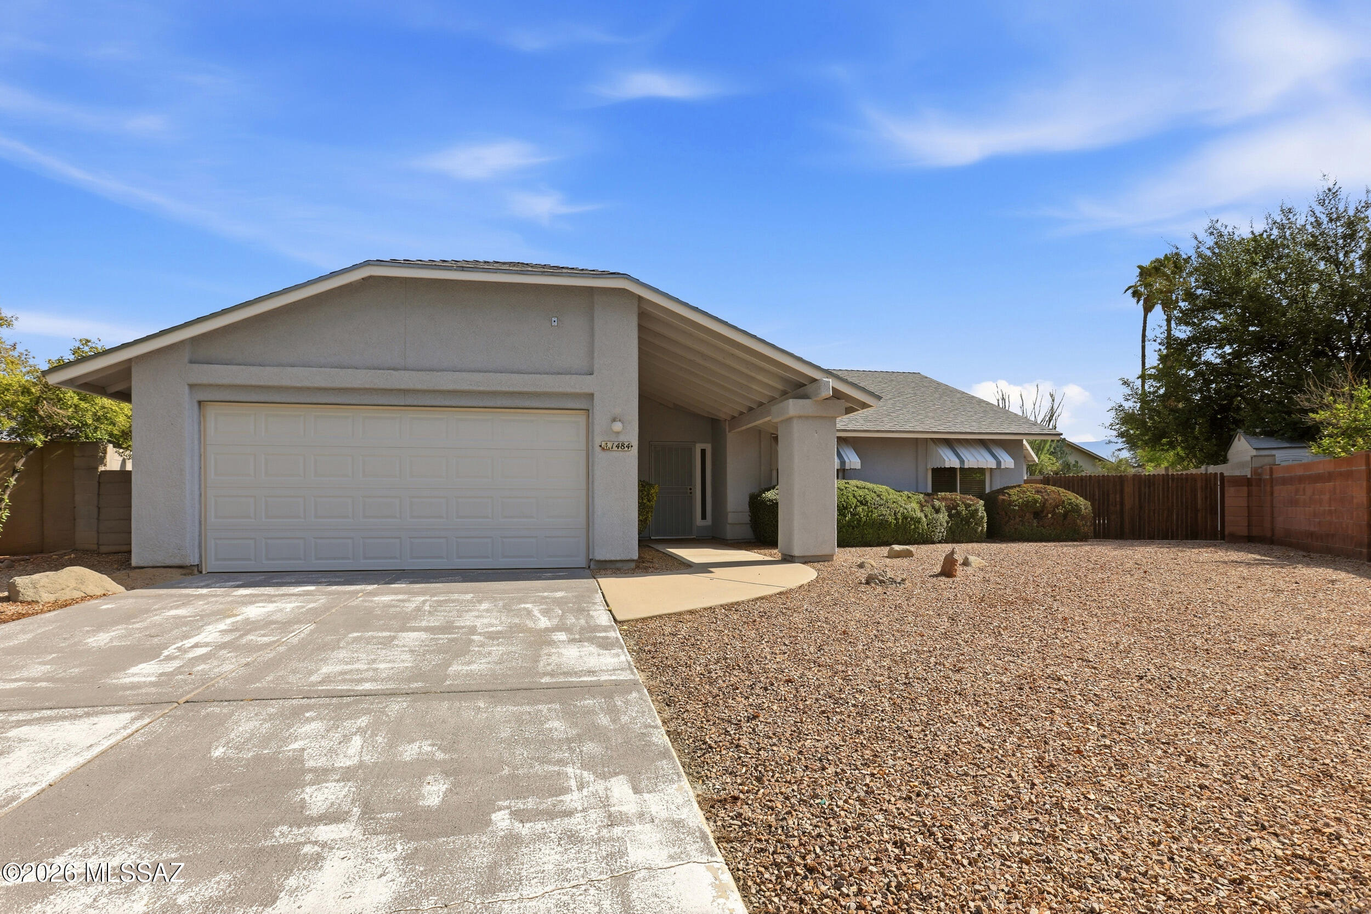
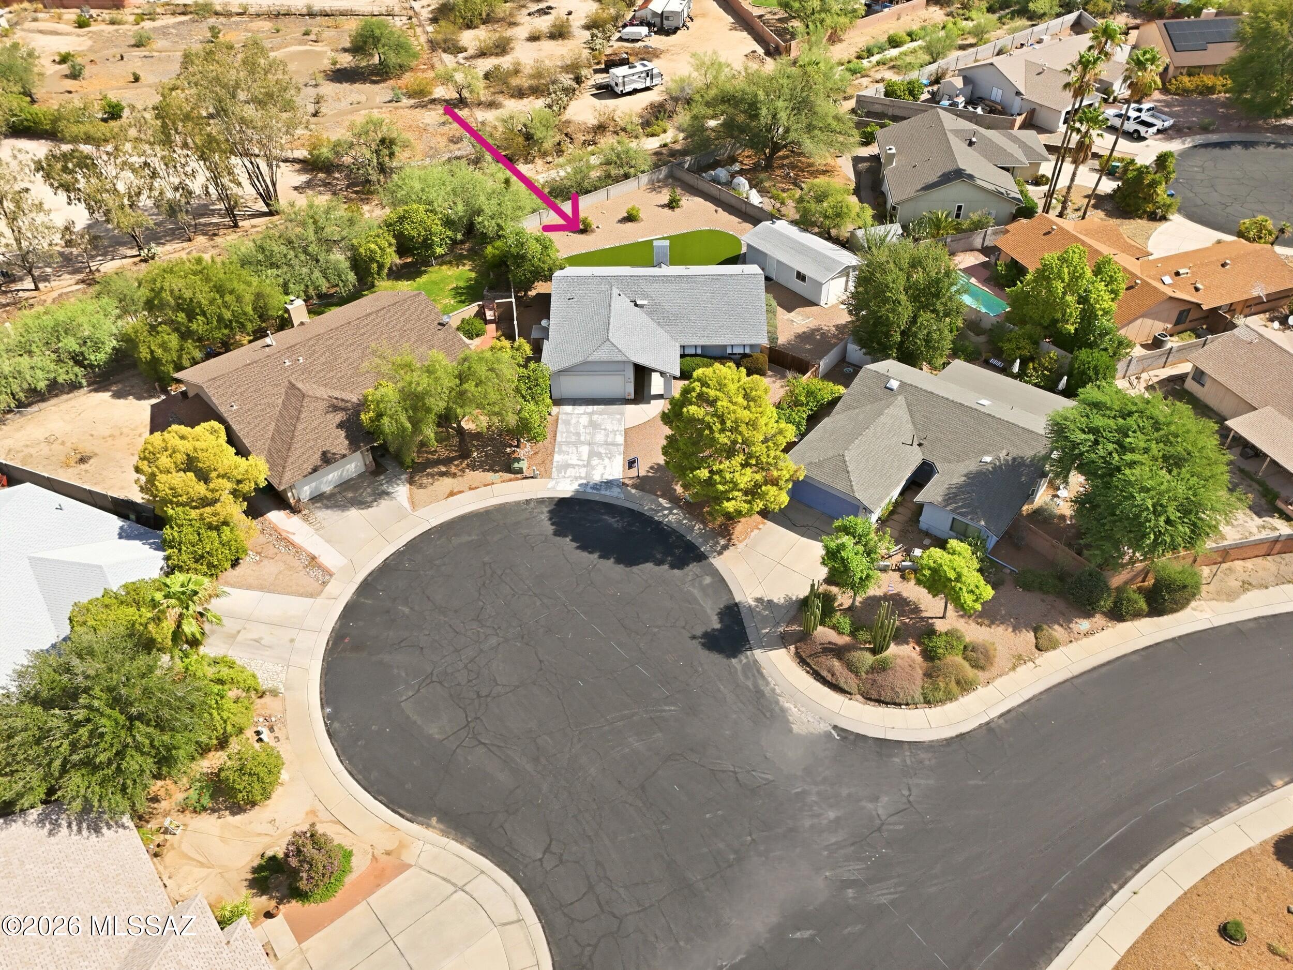
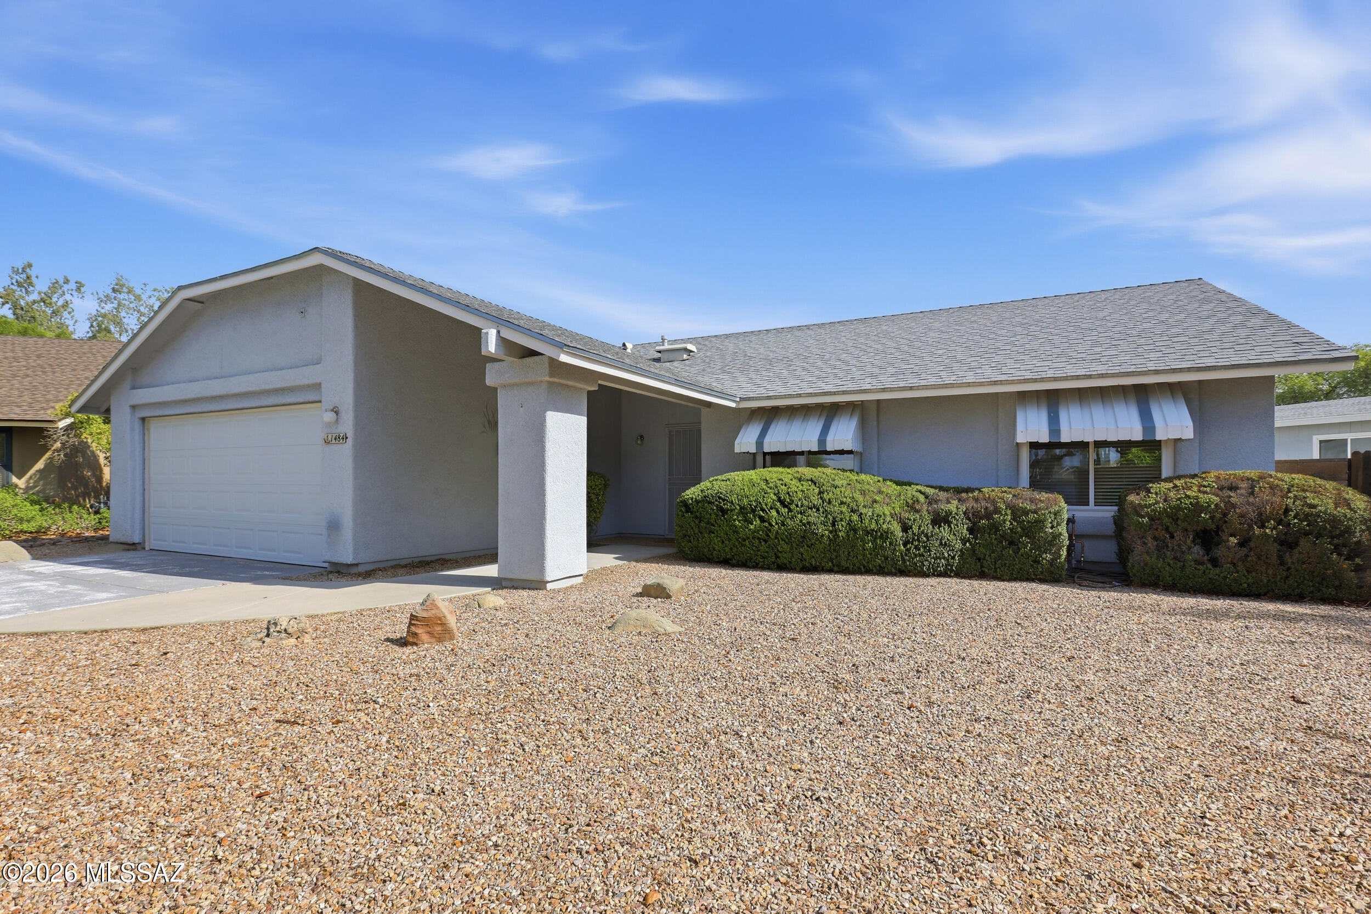
Well maintained 1,370 SF 3BD 2BA home with fresh new interior paint throughout in desirable Canyon Shadows situated on large .26 acre lot on a cul-de-sac with two 2-car garages. One oversized attached garage and an unattached garage/workshop with brand new epoxy flooring perfect for classic cars or hobbies. Soaring vaulted ceilings inside the home with an open great room, remodeled kitchen, ceramic tile floors, and gas fireplace perfectly situated in the spacious great room make the home quite comfortable. A magnificent block wall surrounds the enormous, private NE facing backyard with no homes beyond the backyard wall! Large covered Saltillo tiled patio, expansive, luxurious turf, mature landscaping, citrus trees and Catalina Mountain views make this home perfect for entertaining and comfortable everyday living! No Poly piping either! PLUS this is one of the few Oro Valley communities with no HOA. Hurry this remarkable home won't last long!

Save
Ask
Tour
Hide
Share
Listing Snapshot
Price 
$400,000
Days On Site 
28 Days
Bedrooms 
3
Inside Area (SqFt) 
1,370 sqft
Total Baths 
2
Full Baths 
2
Partial Baths 
N/A
Lot Size 
0.26 Acres
Year Built 
1987
MLS® Number 
22618172
Status 
Active
Property Tax 
$2,673
HOA/Condo/Coop Fees 
N/A
Sq Ft Source 
Assessor
Friends & Family
Recent Activity
6 hours agoStatus changed to Active
6 hours agoListing updated with changes from the MLS®
4 weeks agoListing first seen on site
General Features
Acres 
0.26
Attached Garage 
Yes
Direction Faces 
South
Disclosures 
Seller Prop DisclosureNone
Garage 
Yes
Garage Spaces 
4
Levels 
One
Parking 
TandemWorkshop in GarageAttachedGarage
Property Sub Type 
Single Family Residence
Security 
Smoke Detector(s)
SqFt Total 
1370
Style 
Ranch
Utilities 
Phone ConnectedNatural Gas Available
Water Source 
Public
Zoning 
Oro Valley - R17
Interior Features
Appliances 
DishwasherDisposalRefrigeratorGas RangeGas OvenMicrowaveDryerWasherGas Water Heater
Cooling 
Central AirEvaporative Cooling
Fireplace 
Yes
Fireplace Features 
GasGreat Room
Fireplaces 
1
Flooring 
CarpetCeramic Tile
Heating 
Forced AirNatural Gas
Interior 
Entrance FoyerVaulted Ceiling(s)Walk-In Closet(s)Pantry
Laundry Features 
Laundry RoomWasher Hookup
Window Features 
Double Pane Windows
Save
Ask
Tour
Hide
Share
Exterior Features
Construction Details 
BrickStuccoFrame
Fencing 
Block
Lot Features 
SubdividedCul-De-SacFew Trees
Other Structures 
WorkshopSecond Garage
Patio And Porch 
CoveredPatio
Pool Features 
None
Roof 
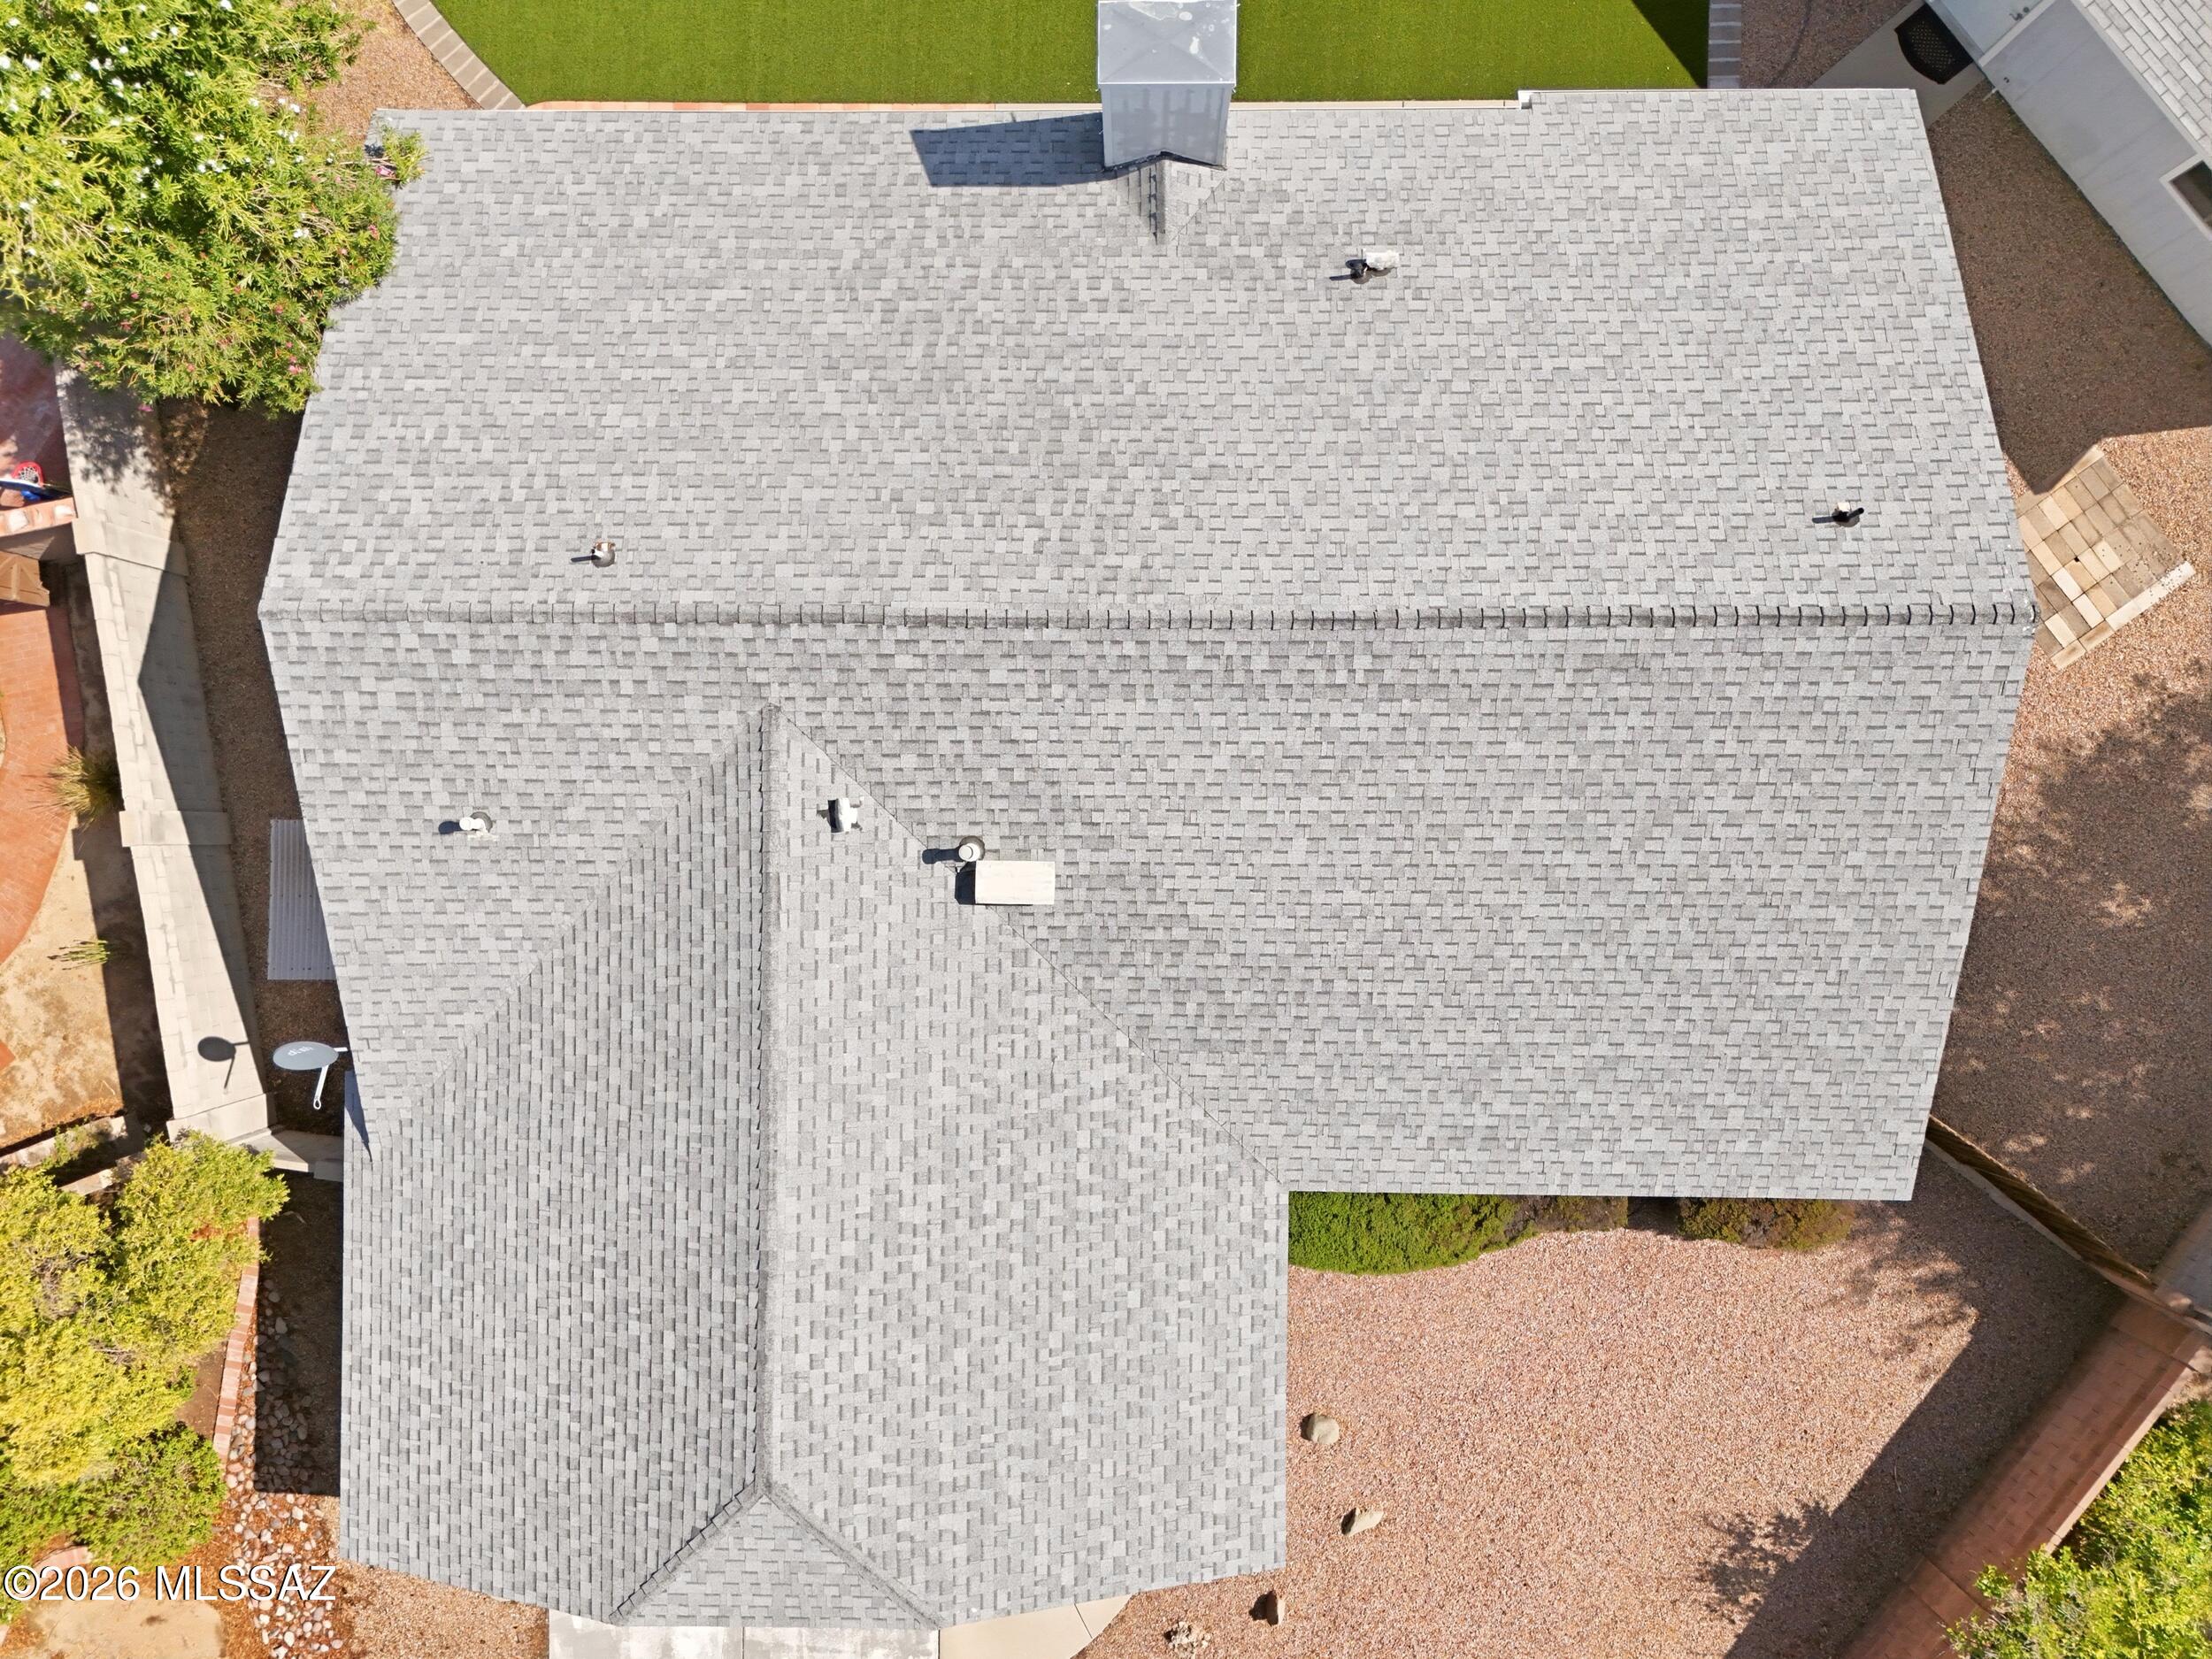
Shingle
Spa Features 
None
View 
Mountain(s)
Waterview 
Mountain(s)
Windows/Doors 
Double Pane Windows
Community Features
Community Features 
None
Financing Terms Available 
FHAVA LoanConventionalCashSubmit
MLS Area 
Northwest
Roads 
Paved
School District 
Amphitheater
Township 
12
Schools
School District
Amphitheater
Elementary School
Painted Sky
Middle School
Cross
High School
Canyon Del Oro
Listing courtesy of Coldwell Banker Realty


The data relating to real estate listings on this website comes in part from the Internet Data Exchange (IDX) program of the Multiple Listing Service of Southern Arizona. IDX information is provided exclusively for consumers' personal, non-commercial use and may not be used for any purpose other than to identify prospective properties consumers may be interested in Listings provided by brokerages other than Listing courtesy of Coldwell Banker Realty : are identified with the MLSSAZ IDX Logo. Listing information Copyright 2026 MLS of Southern Arizona. All Rights Reserved.

Last checked 2026-08-22 06:02 AM MST

Long Realty Company

Neighborhood & Commute
Source: Walkscore
Save
Ask
Tour
Hide
Share