Save
Ask
Tour
Hide
Share
$640,000
32 Days On Site

11583 N Via De La Verbenita
Tucson, AZ 85737

Single Family Residence|Pending
3
Beds
2
Total Baths
2
Full Baths
2,026
SqFt
$316
/SqFt
2001
Built
Subdivision:
Naranja Ranch I (1-11, 13-36, 38-170)
County:
Pima
Call Now: 520-344-ACES (2237)
Is this the listing for you? We can help make it yours.
520-344-ACES (2237)
11583 N Via De La Verbenita11583 N Via De La Verbenita11583 N Via De La Verbenita11583 N Via De La Verbenita
Save
Ask
Tour
Hide
Share

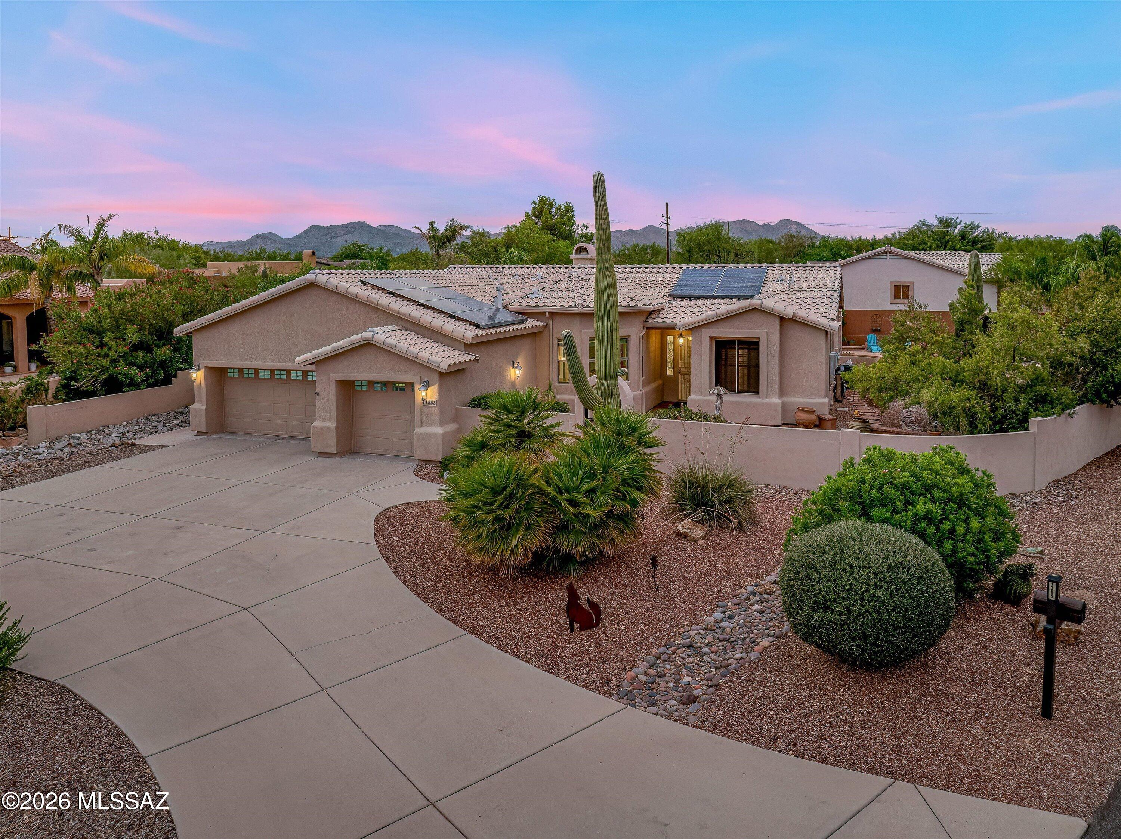
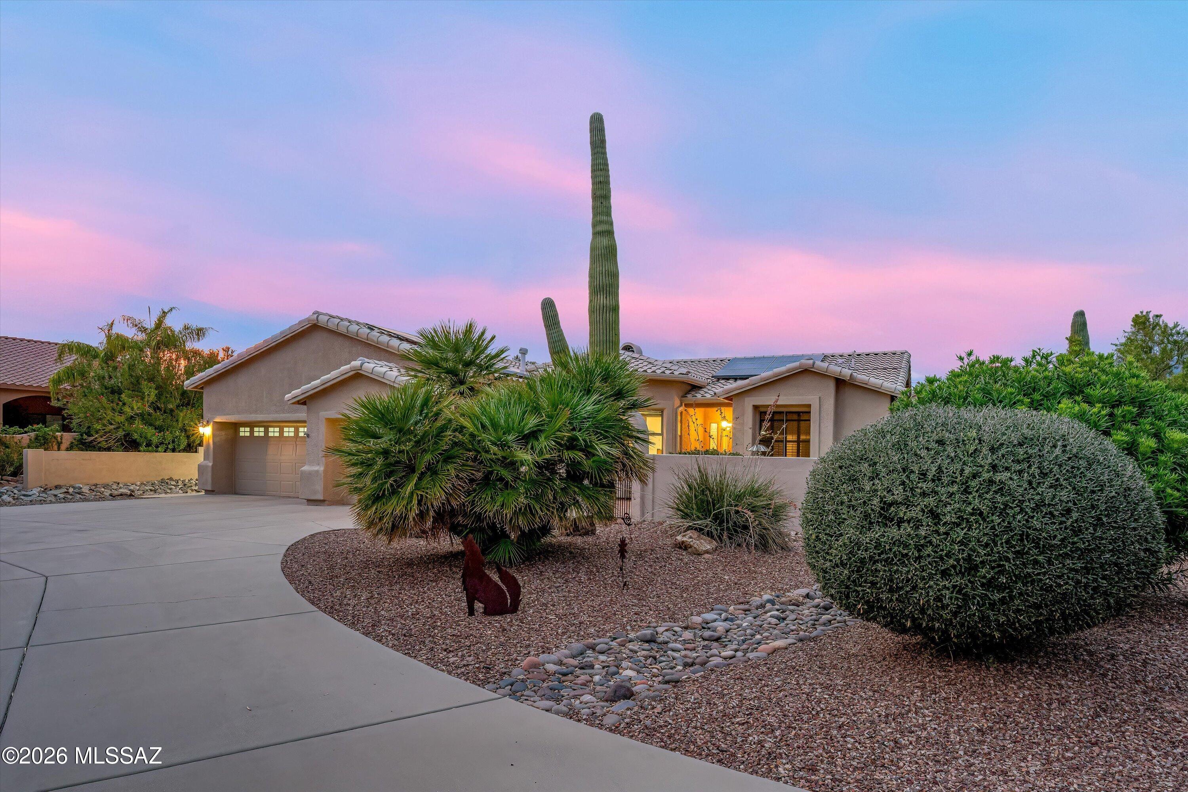
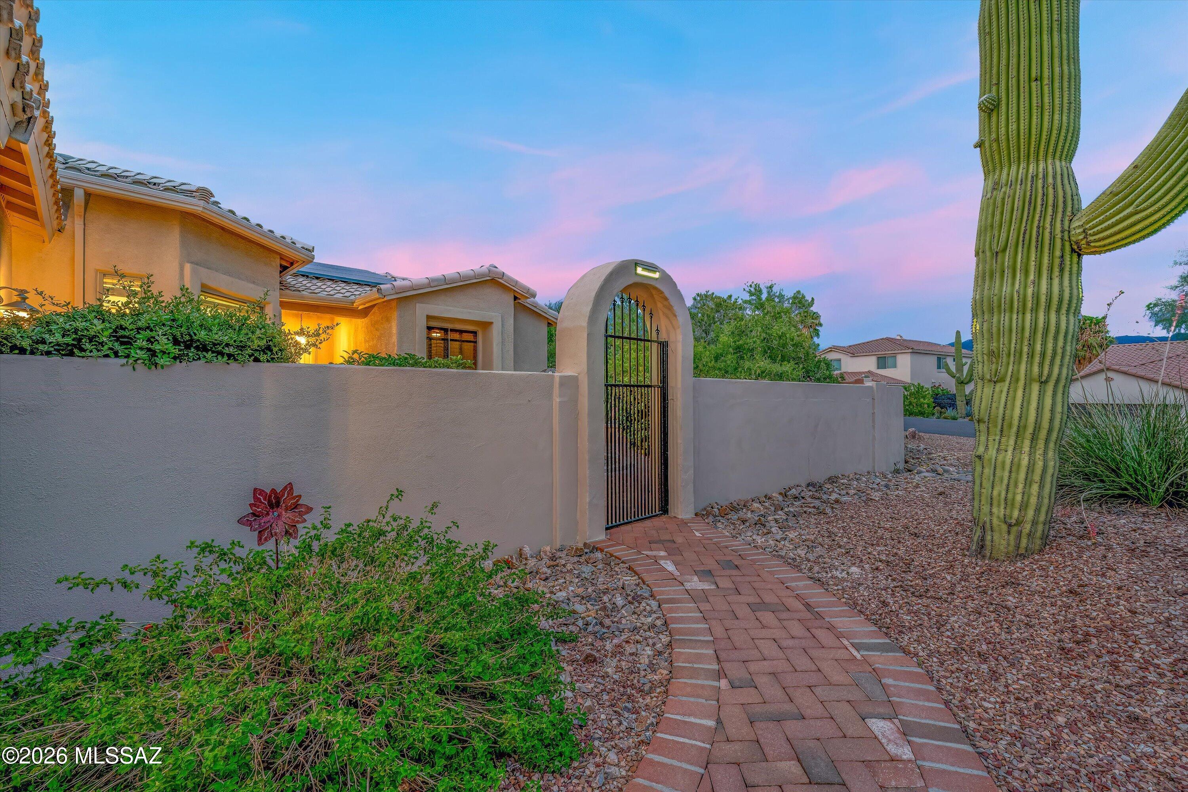
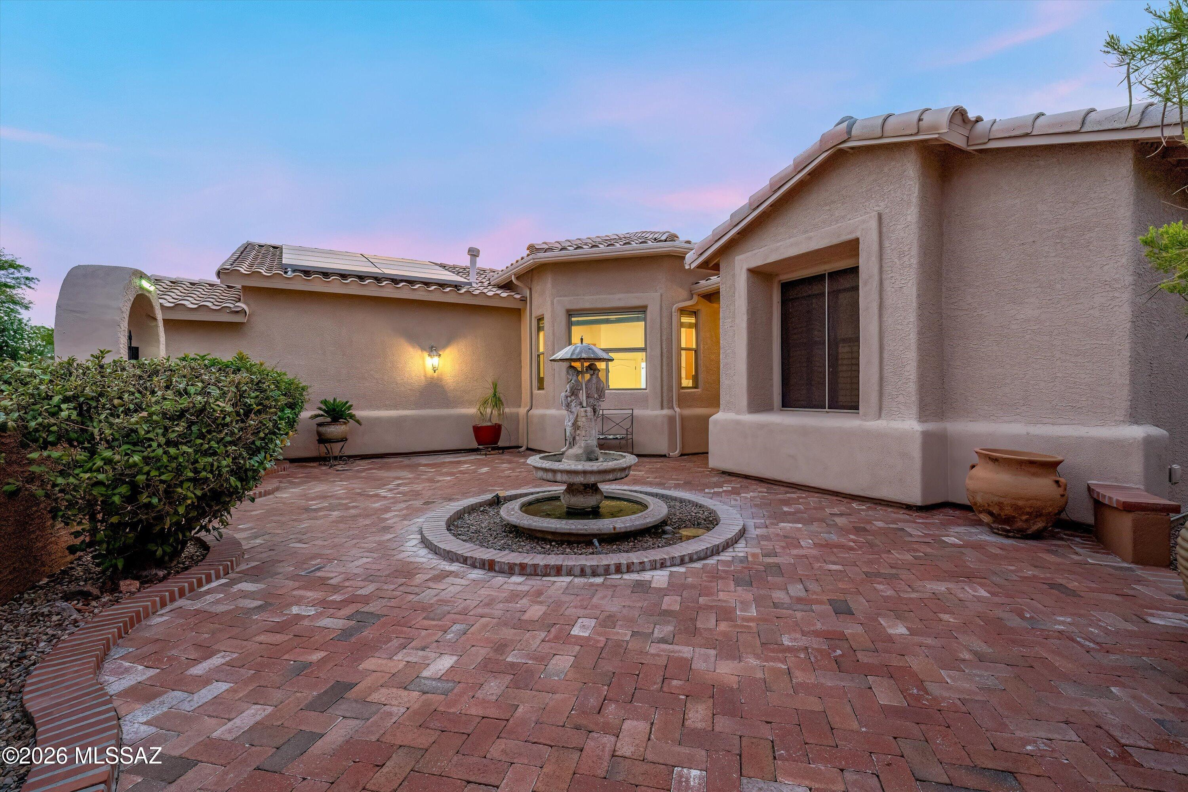
Nestled in desirable Naranja Ranch, this impeccably maintained 3-bedroom, 2-bath residence offers 2,026 square feet of thoughtfully designed living space on a beautifully landscaped nearly half-acre homesite. From the moment you arrive, you'll appreciate the pride of ownership, mature landscaping, and exceptional outdoor living spaces that make this property special. Inside, soaring ceilings, fresh paint, and beautiful ceramic tile flooring throughout create a bright, open feel that lives larger than its square footage. The remodeled primary bath features an elegant walk-in shower, while the modern kitchen flows seamlessly into the dining area and spacious great room with gas fireplace. Step outside to a large screened patio overlooking a sparkling heated pool with a retractable sunshade creating an inviting space for year-round entertaining and relaxing. Expansive front and back yards showcase lush landscaping, included decorative outdoor features and even some Pusch Ridge views to the East. Additional highlights include a premium H2O Concepts whole-house water treatment system, a custom fitted pool cover, epoxy-coated garage floor, completed exterior painting, and meticulous maintenance throughout, making this home truly move-in ready. To top it all off, enjoy remarkably low electric bills thanks to a fully paid Tesla solar lease with ten years remaining--a benefit enhancing both comfort and value.

Save
Ask
Tour
Hide
Share
Listing Snapshot
Price 
$640,000
Days On Site 
32 Days
Bedrooms 
3
Inside Area (SqFt) 
2,026 sqft
Total Baths 
2
Full Baths 
2
Partial Baths 
N/A
Lot Size 
0.43 Acres
Year Built 
2001
MLS® Number 
22618175
Status 
Pending
Property Tax 
$4,824.54
HOA/Condo/Coop Fees 
$12 Semi-Annually
Sq Ft Source 
N/A
Friends & Family
Recent Activity
14 hours agoListing updated with changes from the MLS®
14 hours agoStatus changed to Pending
a month agoListing first seen on site
General Features
Acres 
0.43
Attached Garage 
Yes
Direction Faces 
Southeast
Disclosures 
Insurance Claims History ReportSeller Prop Disclosure
Energy Features 
Solar
Garage 
Yes
Garage Spaces 
3
Levels 
One
Parking 
Garage Door OpenerGolf Cart GarageStorageAttachedGarage
Property Sub Type 
Single Family Residence
Security 
Smoke Detector(s)
SqFt Total 
2026
Style 
Contemporary
Utilities 
Natural Gas Available
Water Source 
Public
Zoning 
Oro Valley - R4
Interior Features
Appliances 
DishwasherDisposalRefrigeratorElectric RangeConvection OvenElectric CooktopElectric OvenMicrowaveWater PurifierDryerWasherGas Water Heater
Cooling 
Central Air
Electric 
Photovoltaics Third-Party Owned
Fireplace 
Yes
Fireplace Features 
GasGreat Room
Fireplaces 
1
Flooring 
Ceramic Tile
Heating 
Forced AirNatural Gas
Interior 
Walk-In Closet(s)High CeilingsPantryHigh Speed Internet
Laundry Features 
Gas Dryer HookupElectric Dryer HookupWasher Hookup
Window Features 
Plantation Shutters
Save
Ask
Tour
Hide
Share
Exterior Features
Construction Details 
StuccoFrame
Exterior 
CourtyardMisting System
Fencing 
Block
Lot Features 
Sprinklers In FrontLevelNative PlantsFew Trees
Patio And Porch 
ScreenedEnclosed
Pool Features 
Heated
Private Pool 
Yes
Roof 
Tile
Spa Features 
None
View 
Mountain(s)
Waterview 
Mountain(s)
Windows/Doors 
Plantation Shutters
Community Features
Association Amenities 
None
Association Dues 
12
Community Features 
None
Financing Terms Available 
FHAVA LoanConventionalCash
HOA Fee Frequency 
Semi-Annually
MLS Area 
Northwest
Roads 
Paved
School District 
Amphitheater
Township 
12
Schools
School District
Amphitheater
Elementary School
Wilson K-8
Middle School
Wilson K-8
High School
Ironwood Ridge
Listing courtesy of Tierra Antigua Realty


The data relating to real estate listings on this website comes in part from the Internet Data Exchange (IDX) program of the Multiple Listing Service of Southern Arizona. IDX information is provided exclusively for consumers' personal, non-commercial use and may not be used for any purpose other than to identify prospective properties consumers may be interested in Listings provided by brokerages other than Listing courtesy of Tierra Antigua Realty : are identified with the MLSSAZ IDX Logo. Listing information Copyright 2026 MLS of Southern Arizona. All Rights Reserved.

Last checked 2026-08-26 01:56 AM MST

Long Realty Company

Neighborhood & Commute
Source: Walkscore
Save
Ask
Tour
Hide
Share