
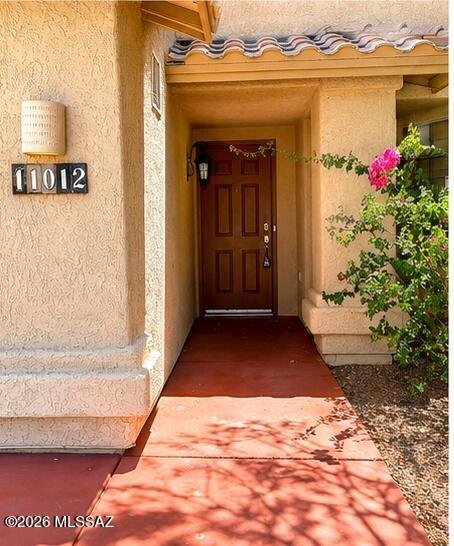
11012 N Divot DriveTucson, AZ 85737
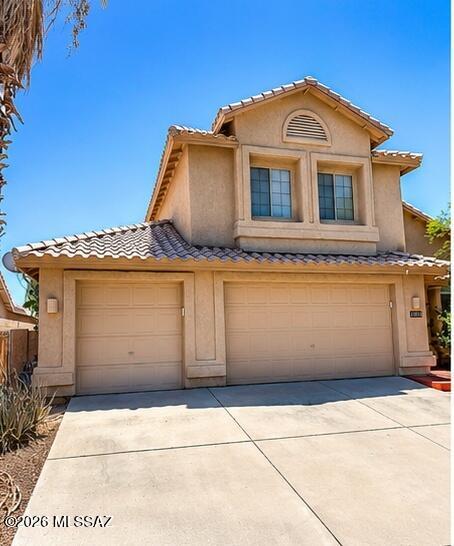
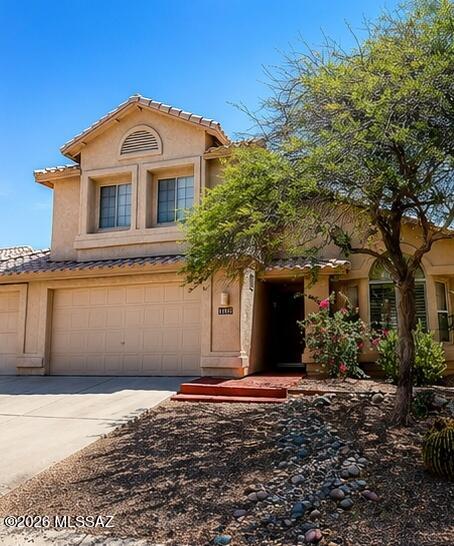
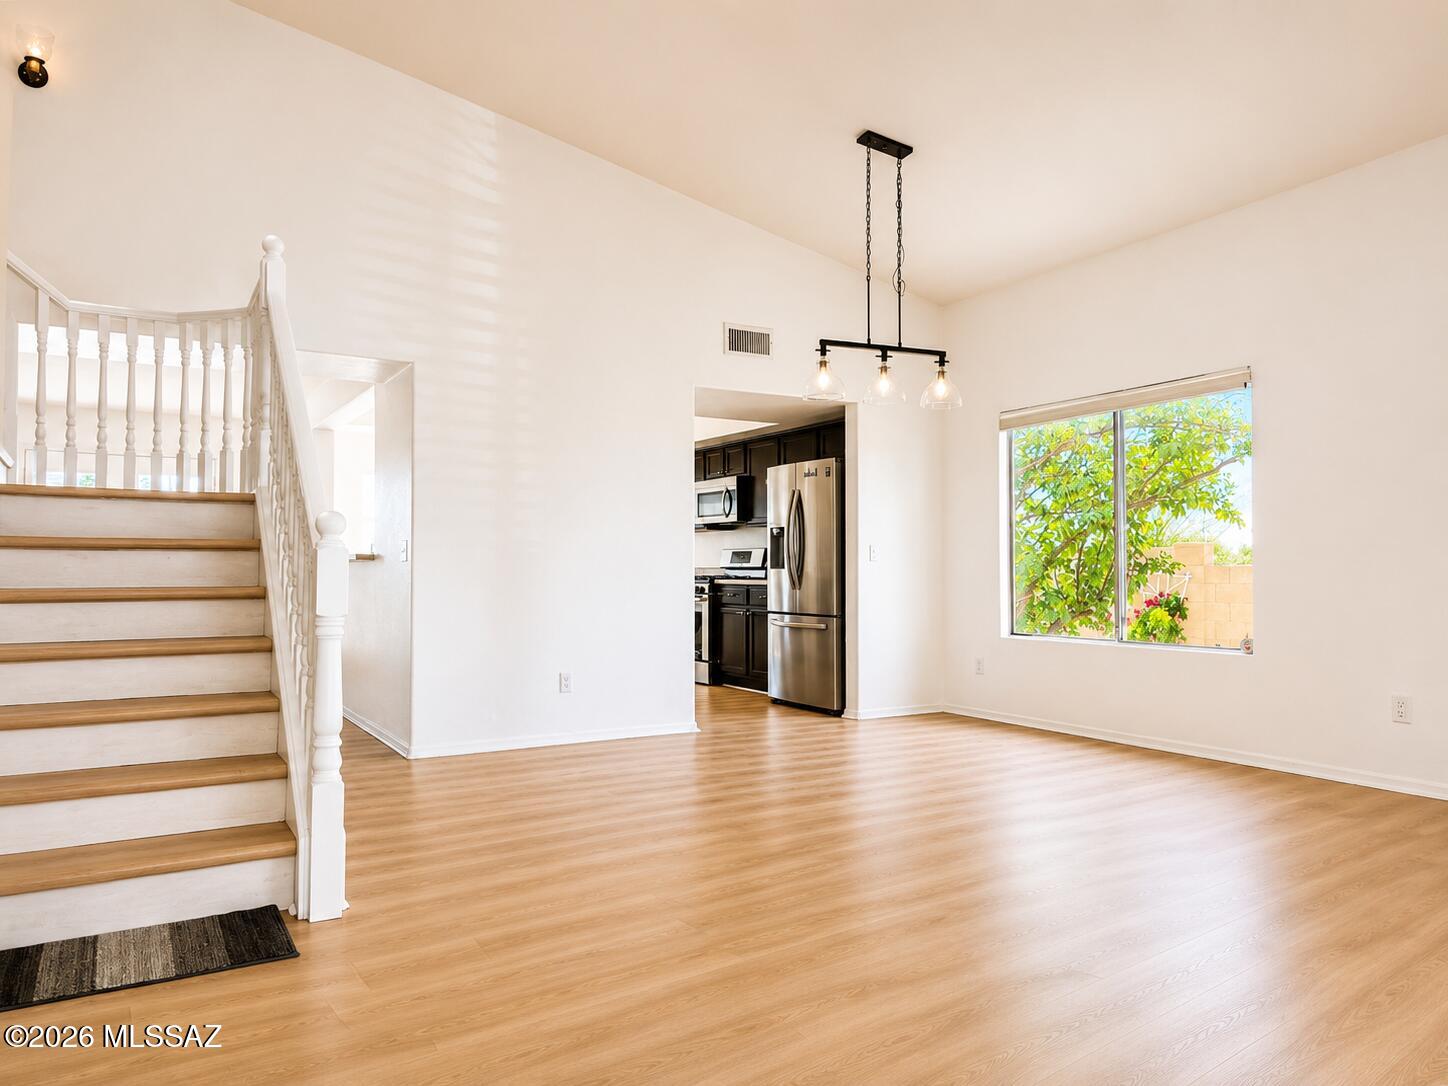
Dive into resort-style living with this turn-key Oro Valley oasis! This stunning 5-bedroom, 3-bathroom home in Catalina at Canada Hills features a private sparkling pool, mature fruit trees, and an oversized covered patio. Move in with total peace of mind thanks to major high-ticket updates, including a repaired roof, brand-new fascia, and plush new carpeting. Located within the desirable Canada Hills Community Association, residents enjoy beautifully maintained, walkable neighborhood surroundings and a relaxed desert lifestyle.Inside, the light-filled open floor plan boasts grand vaulted ceilings, wood laminate flooring, and upgraded fixtures. The flexible main level offers a large open living room, separate family room, formal dining area, and a full bedroom and bathroom perfect for gues Dive into resort-style living with this turn-key Oro Valley oasis! This stunning 5-bedroom, 3-bathroom home in Catalina at Canada Hills features a private sparkling pool, mature fruit trees, and an oversized covered patio. Move in with total peace of mind thanks to major high-ticket updates, including a repaired roof, brand-new fascia, and plush new carpeting. Located within the desirable Canada Hills Community Association, residents enjoy beautifully maintained, walkable neighborhood surroundings and a relaxed desert lifestyle. Inside, the light-filled open floor plan boasts grand vaulted ceilings, wood laminate flooring, and upgraded fixtures. The flexible main level offers a large open living room, separate family room, formal dining area, and a full bedroom and bathroom perfect for guests. The sun-drenched kitchen features Corian countertops, a walk-in pantry, a gas range, and all appliances. The dedicated laundry room is also conveniently located on the first floor, with the washer and dryer included. Upstairs, the home features four additional bedrooms, including a massive primary suite complete with a huge walk-in closet, double-sink vanity, garden tub, and separate walk-in shower. Complete with a 3-car garage for ample parking and storage, this exceptionally well-maintained property is ready for you to call home.
| 3 weeks ago | Status changed to Active | |
| 3 weeks ago | Listing first seen on site | |
| 3 weeks ago | Listing updated with changes from the MLS® |

The data relating to real estate listings on this website comes in part from the Internet Data Exchange (IDX) program of the Multiple Listing Service of Southern Arizona. IDX information is provided exclusively for consumers' personal, non-commercial use and may not be used for any purpose other than to identify prospective properties consumers may be interested in Listings provided by brokerages other than Listing courtesy of Denali Real Estate, LLC : are identified with the MLSSAZ IDX Logo. Listing information Copyright 2026 MLS of Southern Arizona. All Rights Reserved.
Last checked 2026-08-22 06:59 AM MST
Long Realty Company
Did you know? You can invite friends and family to your search. They can join your search, rate and discuss listings with you.