
104 E Atelier WayOro Valley, AZ 85755
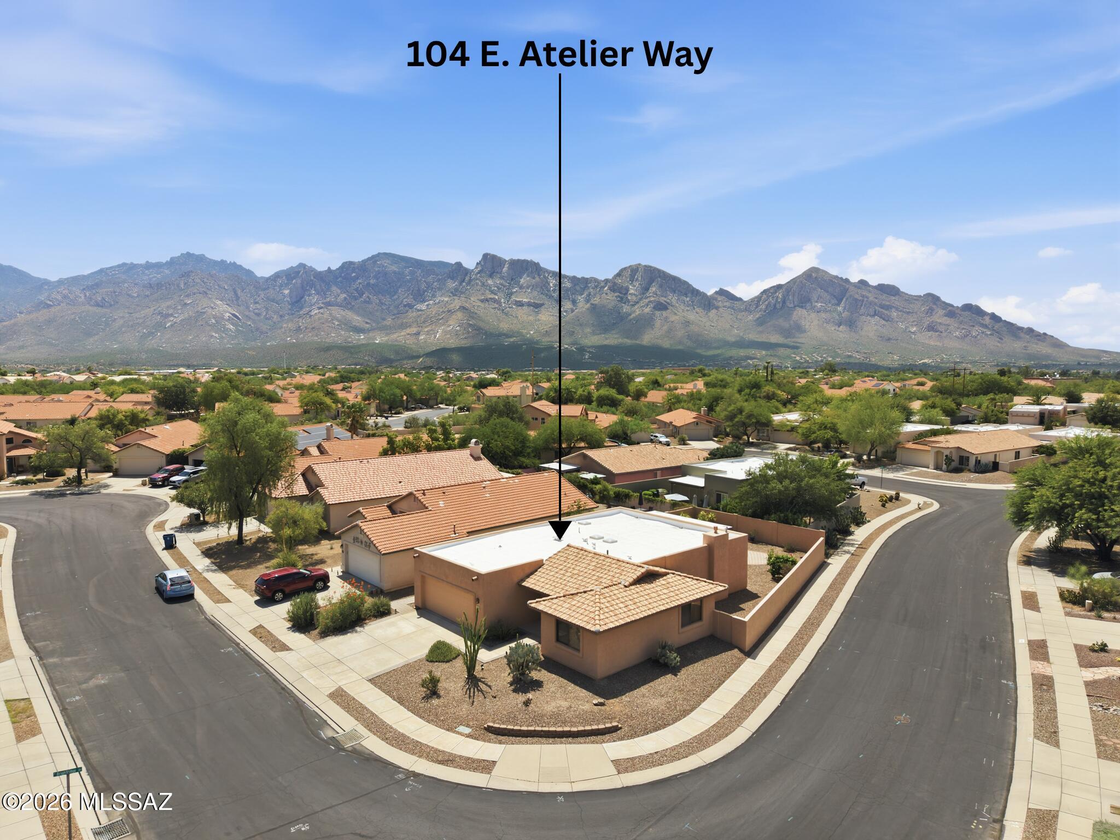
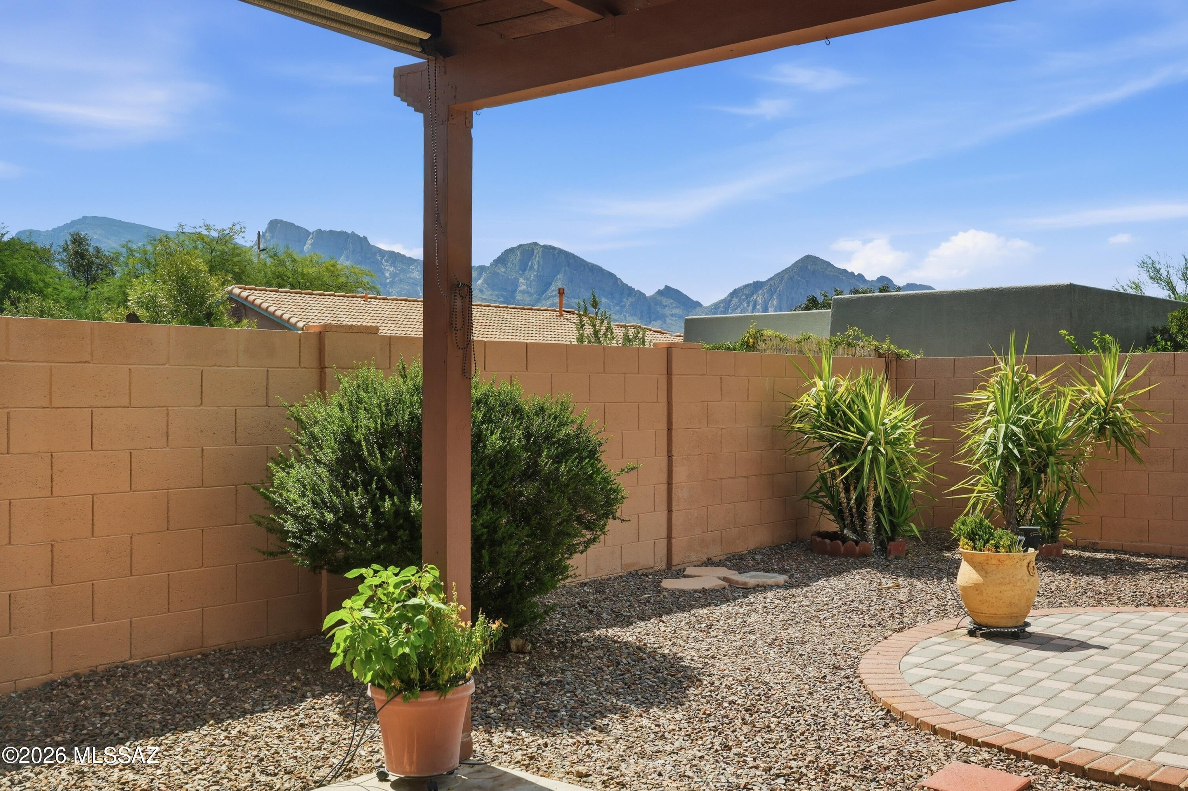
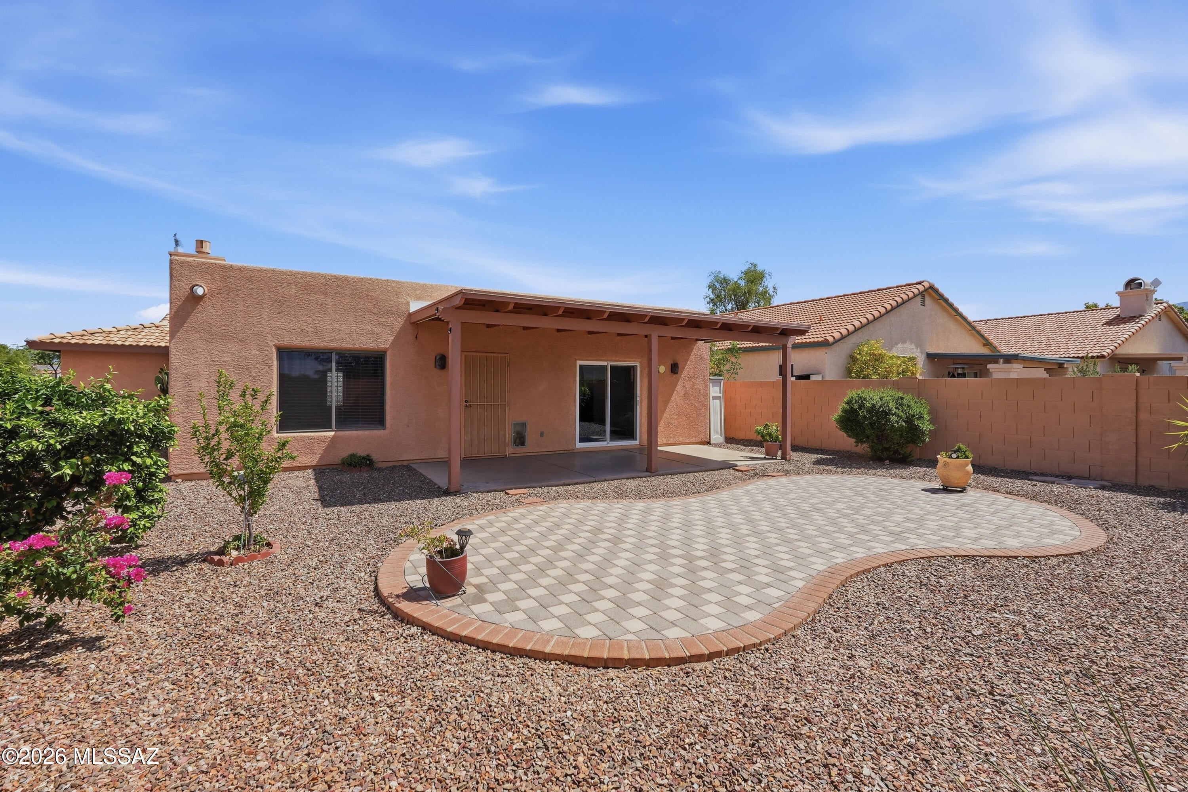
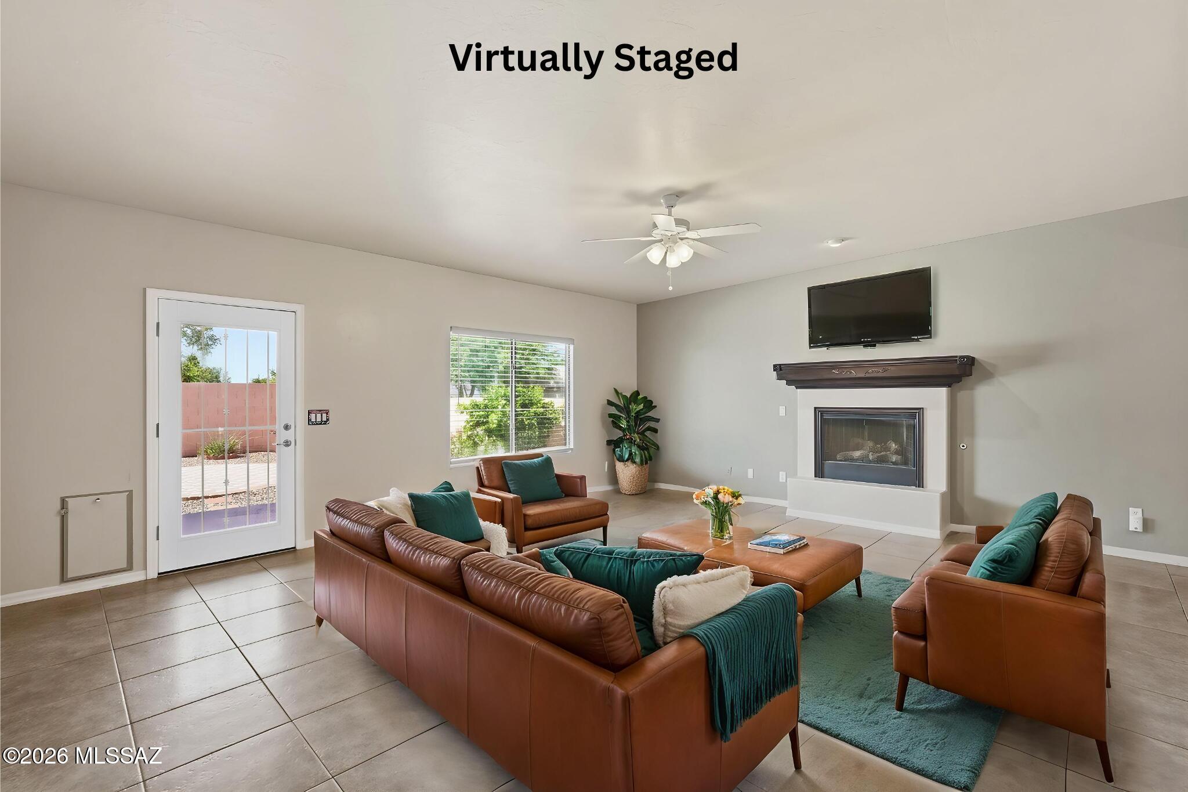
Discover the epitome of the Southern Arizona lifestyle and effortless comfort in this beautiful residence located within the heart of Oro Valley. This 3BD/2BA (1774sqft) home offers beautiful views, Southwestern charm, and a convenient location close to Oro Valley's premier shopping and restaurants. Pass through the secure, custom wrought-iron entry door into a welcoming foyer outfitted with a beautiful built-in bench seat and a premium knotty pine door. Inside, the home boasts a light-filled neutral palette accentuated by soaring ceilings and multiple skylights that draw the signature Southern Arizona sunshine indoors. A newer AC and furnace ensure year-round comfort and peace of mind. For individuals seeking a practical entertainment layout, the entire home features 18-inch ceramic tile floors throughout the entire home. The great room serves as a fantastic gathering hub, anchored by a cozy gas fireplace ideal for cool desert evenings. The floorplan moves seamlessly into a highly functional kitchen equipped with a gas stove, rich oak cabinetry, a custom slate tile backsplash, and a functional layout that overlooks the living area. Three generous bedrooms offer ultimate privacy, highlighted by a master suite featuring executive-height vanities and a large walk-in closet. The indoor living spaces transition out to a professionally landscaped, low-care rear yard with irrigation and a mature dwarf Navel orange tree. Situated on a premium corner lot, the patio commands breathtaking, unobstructed views of the Catalina Mountains. Location, in addition to much more, is one of this home's finest attributes. Nestled in a quiet, established pocket, you are mere minutes from local community parks, grocery stores, local dining, the Oro Valley Town Hall, and prime retail hubs at the Oro Valley Marketplace.
| 2 weeks ago | Status changed to Active | |
| 2 weeks ago | Listing updated with changes from the MLS® | |
| 3 weeks ago | Listing first seen on site |

The data relating to real estate listings on this website comes in part from the Internet Data Exchange (IDX) program of the Multiple Listing Service of Southern Arizona. IDX information is provided exclusively for consumers' personal, non-commercial use and may not be used for any purpose other than to identify prospective properties consumers may be interested in Listings provided by brokerages other than Listing courtesy of Long Realty : are identified with the MLSSAZ IDX Logo. Listing information Copyright 2026 MLS of Southern Arizona. All Rights Reserved.
Last checked 2026-08-22 06:02 AM MST
Long Realty Company
Did you know? You can invite friends and family to your search. They can join your search, rate and discuss listings with you.