
11930 N Mesquite Sunset PlaceOro Valley, AZ 85742
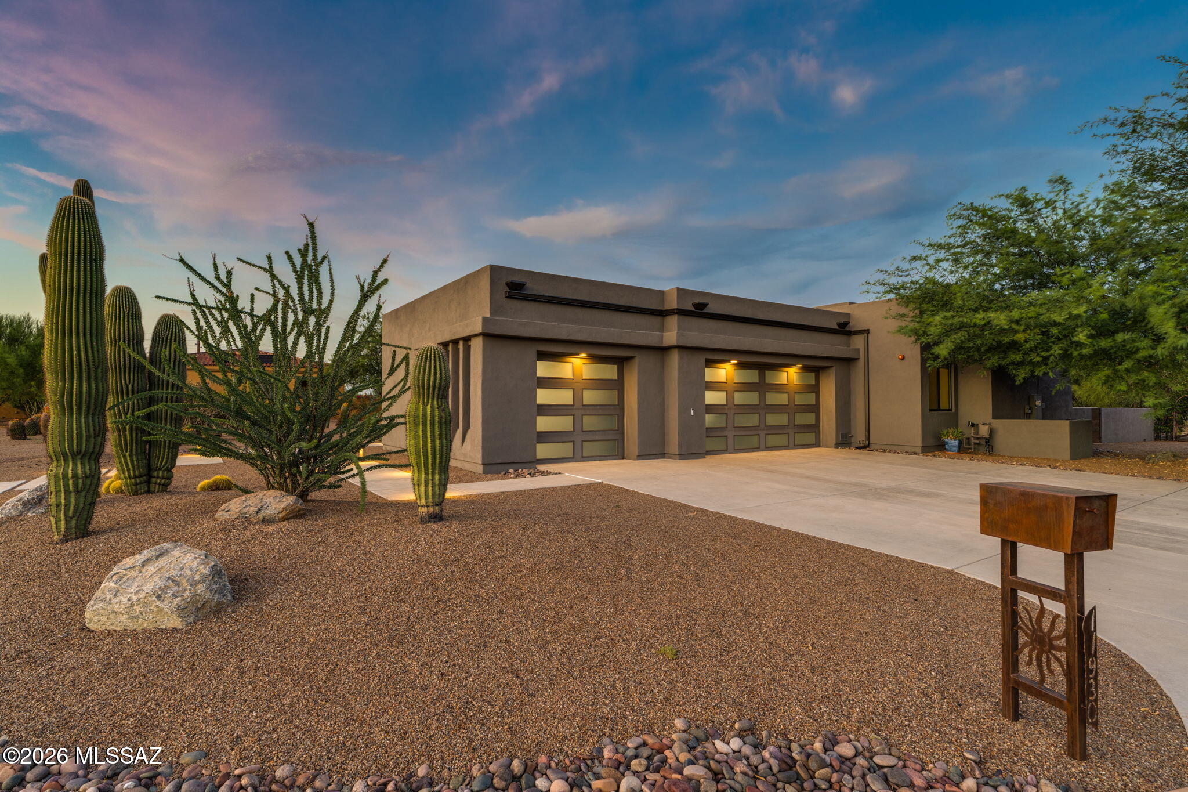
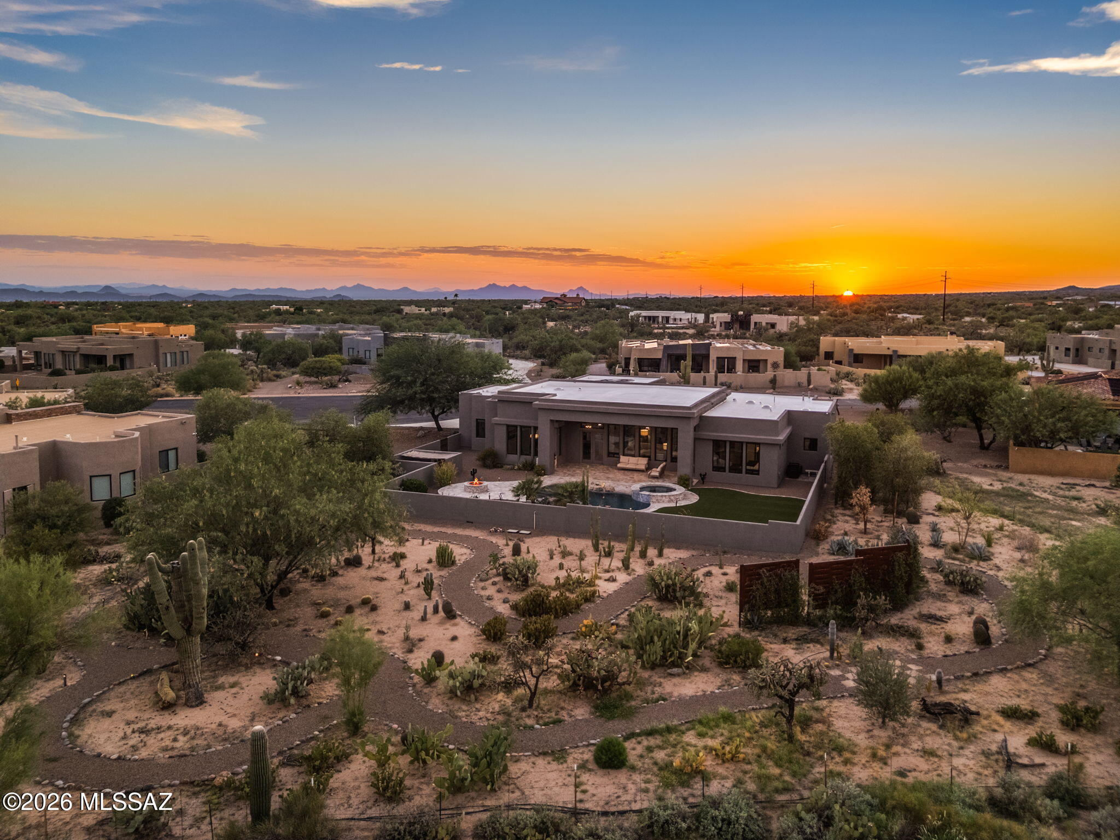
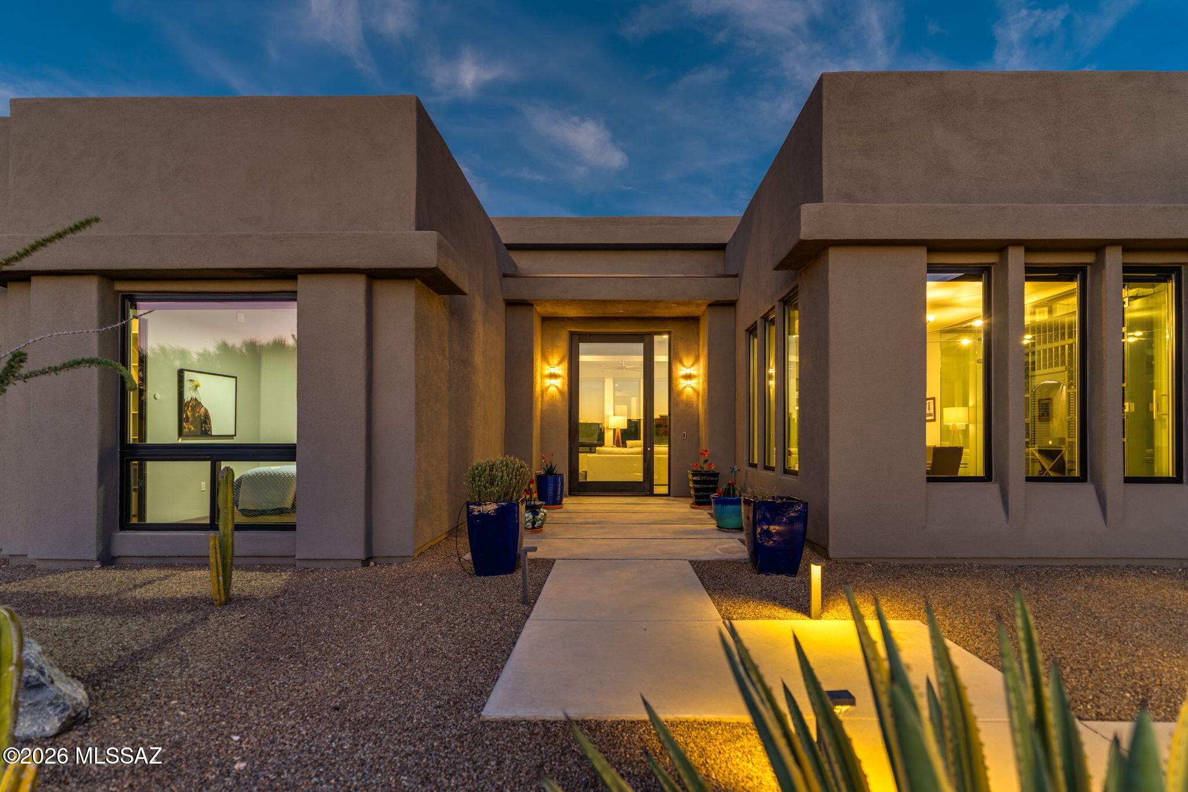
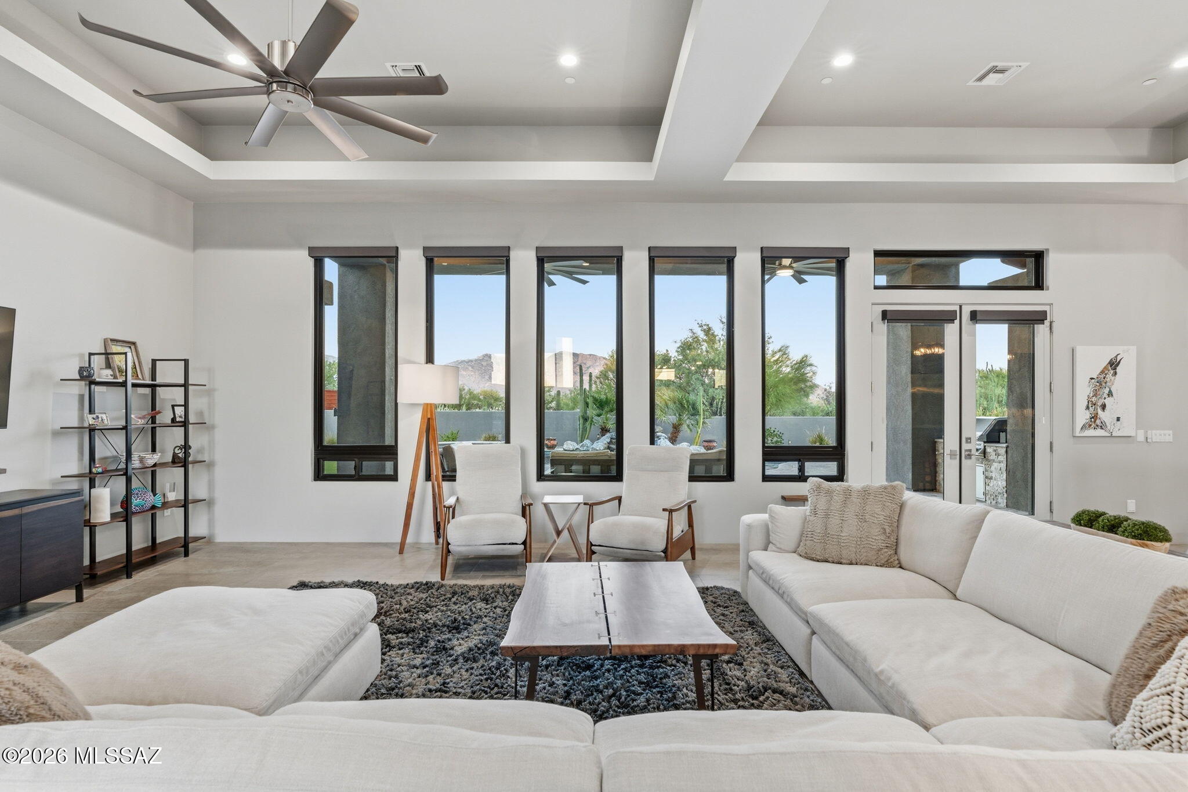
Outstanding Mountain Views! Experience refined desert luxury in the exclusive gated enclave of Sunset Canyon Estates in Oro Valley. Set on an expansive .84-acre homesite, this exceptional contemporary residence offers 4 BD/4BA 3355 sq ft of sophisticated smart-home technology, and designer finishes throughout. A dramatic illuminated walkway leads to an impressive 5ft by10ft pivoting glass entry door, creating a striking first impression. Inside, soaring recessed ceilings and walls of glass fill the expansive great room with natural light while framing captivating mountain and desert views. Designed for both elegant entertaining and everyday living, the spectacular gourmet kitchen features dual islands adorned with Alaska White granite and a Charcoal quartz waterfall island, complemented by top-of-the-line appliances and abundant custom cabinetry. The formal dining room showcases a stunning 450-bottle temperature-controlled wine vault, making every gathering memorable. The luxurious owner's retreat is a private sanctuary, complete with a spa-inspired bath featuring dual vanities, a soaking tub, an oversized walk-in tiled shower, and an expansive custom-designed closet. Two additional guest suites each offer private en-suite baths, while the fourth bedroom provides exceptional flexibility as an executive office or guest room. The resort-style backyard is designed to embrace Arizona's indoor-outdoor lifestyle. Relax on the elegant travertine patio surrounding the solar-heated pool and raised spa, accented by a decorative stone waterfall, custom fire pit, and built-in grilling station. Beyond the entertaining spaces, discover a tranquil botanical garden highlighted by a remarkable 250-year-old saguaro cactus and winding gravel pathways that invite peaceful walks through the beautifully preserved desert landscape. Luxury extends well beyond aesthetics with premium amenities including solid alder doors, automated window coverings, central vacuum, fire suppression system, whole-house surge protection, smart home control panel, advanced security features, and numerous additional upgrades. This extraordinary residence seamlessly blends timeless contemporary design, cutting-edge technology, and exceptional outdoor living with outstanding mountain views in one of Oro Valley's most desirable gated communities.
| 2 weeks ago | Listing updated with changes from the MLS® | |
| 2 weeks ago | Status changed to Active | |
| 2 weeks ago | Listing first seen on site |

The data relating to real estate listings on this website comes in part from the Internet Data Exchange (IDX) program of the Multiple Listing Service of Southern Arizona. IDX information is provided exclusively for consumers' personal, non-commercial use and may not be used for any purpose other than to identify prospective properties consumers may be interested in Listings provided by brokerages other than Listing courtesy of Long Realty : are identified with the MLSSAZ IDX Logo. Listing information Copyright 2026 MLS of Southern Arizona. All Rights Reserved.
Last checked 2026-08-18 07:16 PM MST
Long Realty Company
Did you know? You can invite friends and family to your search. They can join your search, rate and discuss listings with you.