Save
Ask
Tour
Hide
Share
$1,395,000
10 Days On Site

12720 N Coyote Crossing Trail
Tucson, AZ 85755

For Sale|Single Family Residence|Active Under Contract
3
Beds
4
Total Baths
4
Full Baths
3,771
SqFt
$370
/SqFt
2007
Built
County:
Pima
Call Now: 520-344-ACES (2237)
Is this the listing for you? We can help make it yours.
520-344-ACES (2237)
12720 N Coyote Crossing Trail12720 N Coyote Crossing Trail12720 N Coyote Crossing Trail12720 N Coyote Crossing Trail
Save
Ask
Tour
Hide
Share

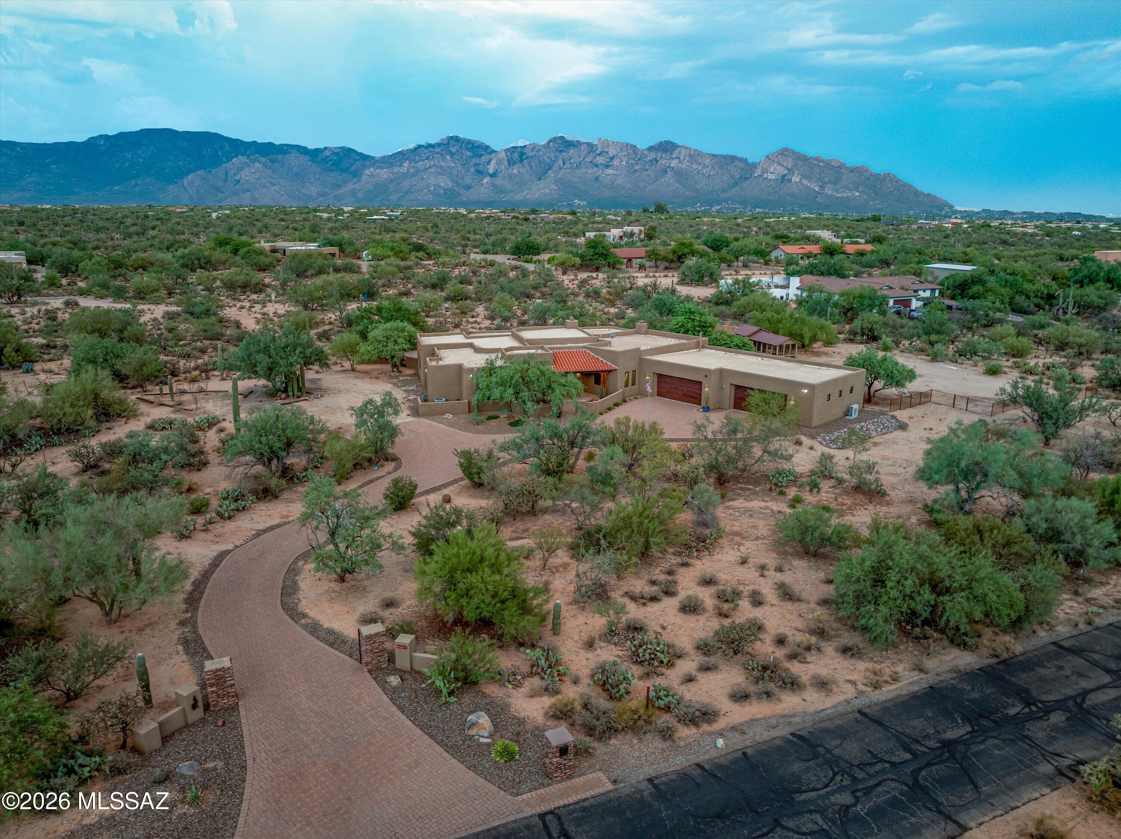
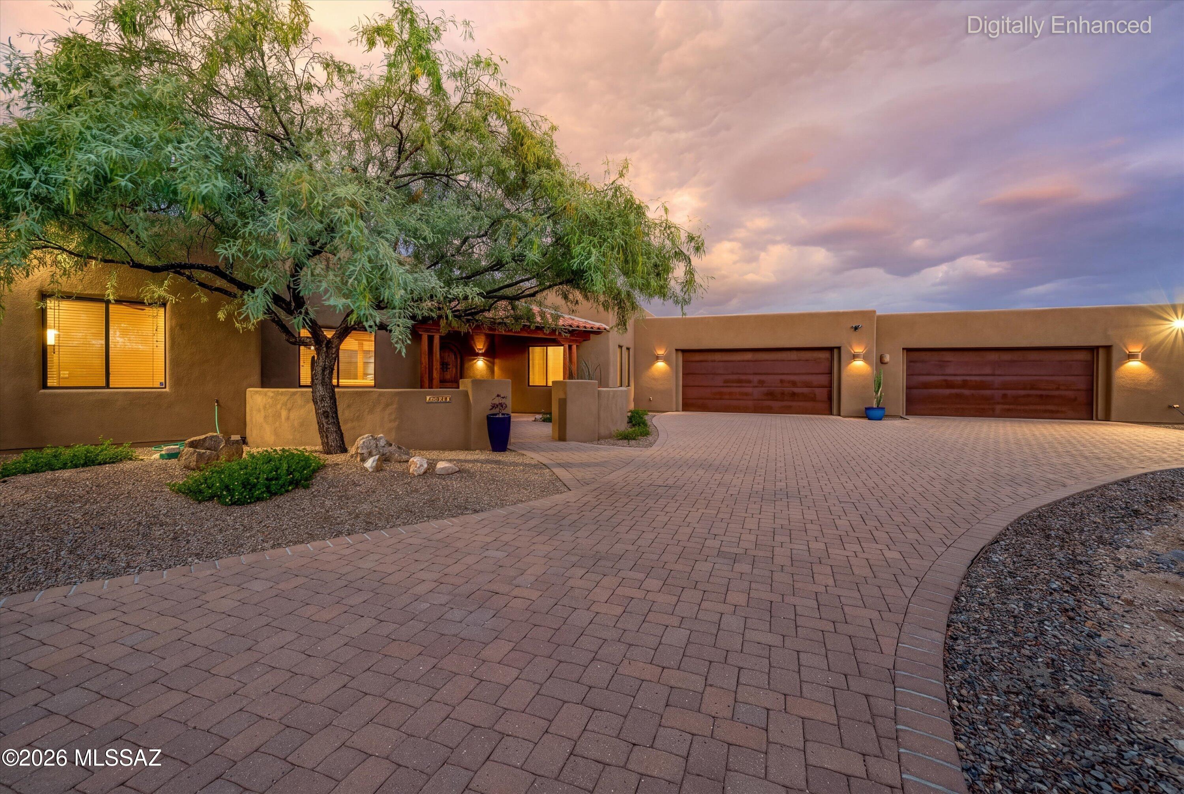
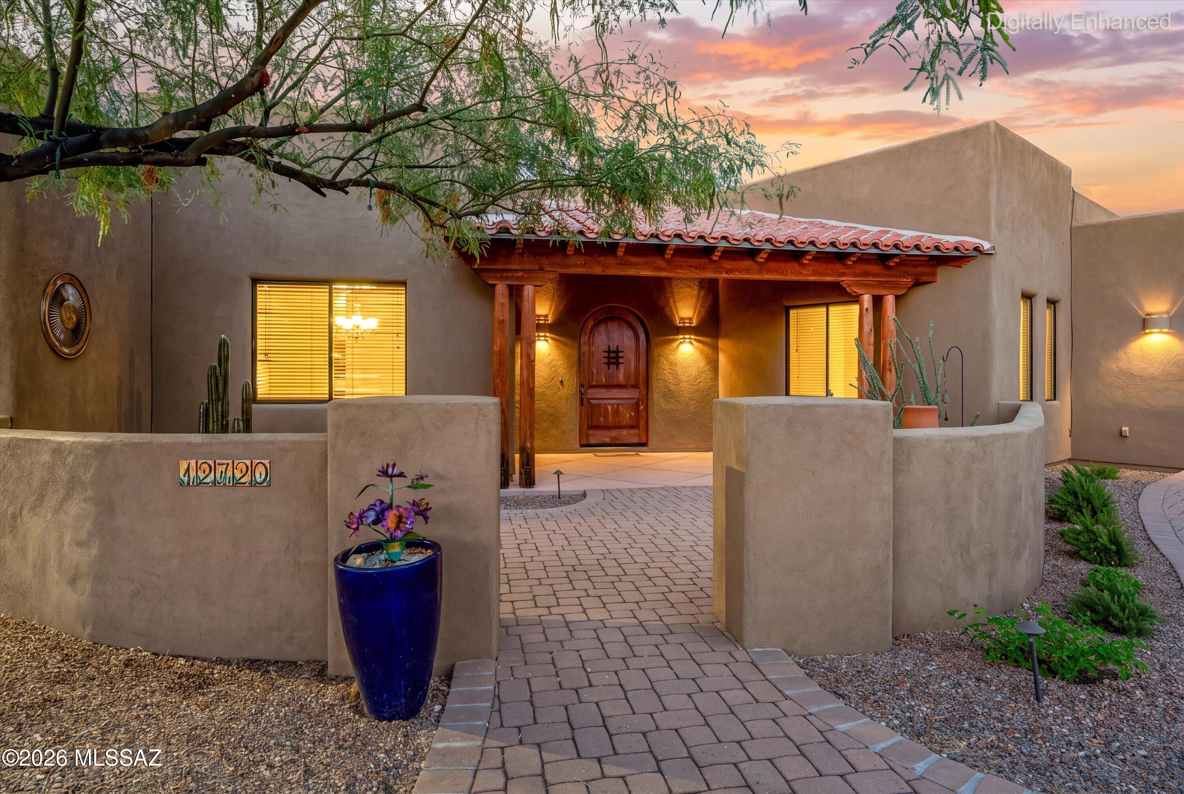
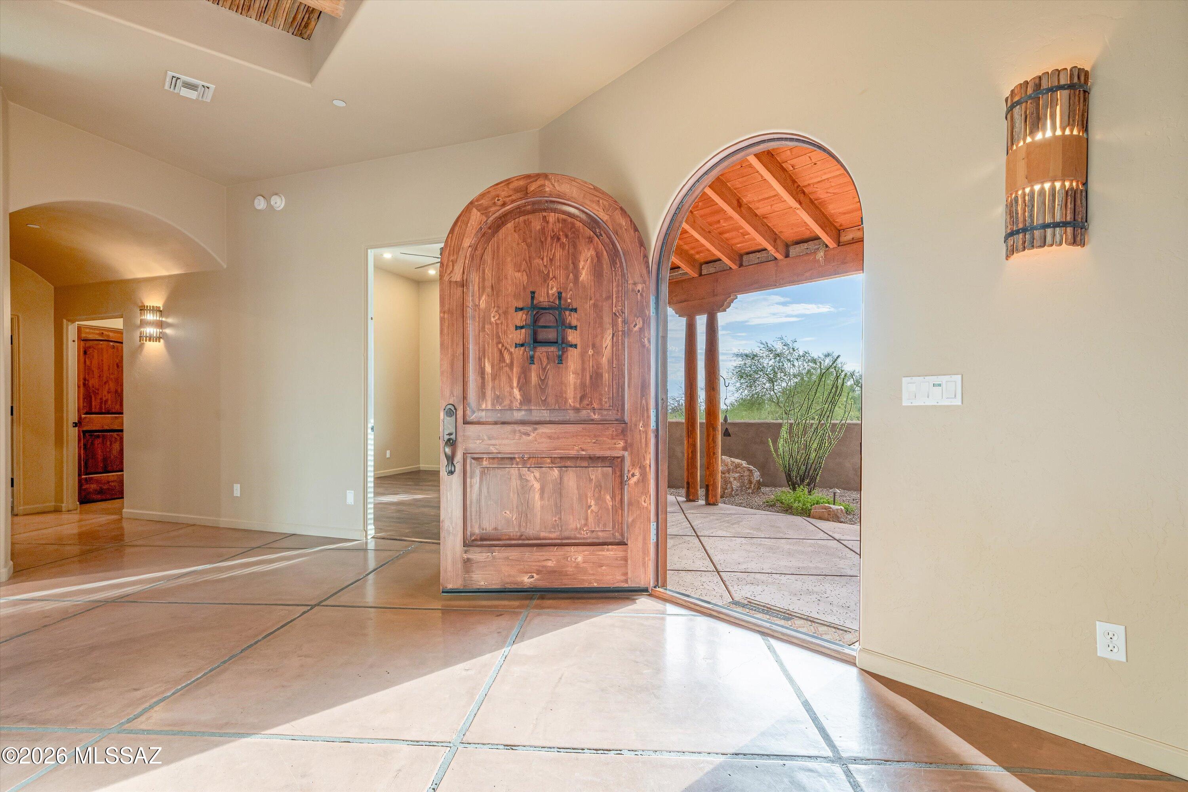
This Santa Fe stunner is situated on 3.3-acre offering 3,770 sq ft of authentic Tucson living, highlighted by breathtaking mountain views! This home blends a classic touch of rustic with grand-scale entertaining spaces in a popular split-bedroom floor plan. Enter into the heart of the home, an expansive great room featuring a cozy fireplace and a dramatic wall of windows framing panoramic mountain vistas. The custom chef's kitchen is detailed with alder cabinetry, a unique cooking alcove, a central island, and a dedicated dining area. A bonus family room provides the ultimate flex space for a pool table or additional living area. The primary suite is spacious and complete with a soaking tub, separate shower, dual vanities, and custom rock accents. The interior layout is versatile, as the large office/den can easily convert into a 4th bedroom alongside the existing 3 beds and 4 baths. The dining area could double as an extra office/exercise room. Outdoor amenities include a sparkling saltwater pool and hot tub; built in BBQ area with firepit; garden areas; children's play fort; and a custom chicken coop as well! Car enthusiasts and hobbyists will appreciate the climate-controlled, oversized 4-car garage, which comes fully equipped with tons of storage cabinets (as well as an additional storage room); 2 EV chargers; workshop area, and its own private bathroom. NO HOA; shared well; close to shopping, dining, hospitals, I-10 and more. This one checks all the boxes! CHECK OUT THE VIDEO HOUSE TOUR!

Save
Ask
Tour
Hide
Share
Listing Snapshot
Price 
$1,395,000
Days On Site 
10 Days
Bedrooms 
3
Inside Area (SqFt) 
3,771 sqft
Total Baths 
4
Full Baths 
4
Partial Baths 
N/A
Lot Size 
3.31 Acres
Year Built 
2007
MLS® Number 
22619219
Status 
Active Under Contract
Property Tax 
$9,617
HOA/Condo/Coop Fees 
N/A
Sq Ft Source 
Assessor
Friends & Family
Recent Activity
a week agoListing updated with changes from the MLS®
a week agoStatus changed to Active Under Contract
2 weeks agoListing first seen on site
General Features
Acres 
3.31
Direction Faces 
West
Disclosures 
Affidavit of DisclosureInsurance Claims History ReportRoad Maint. AgreementSeller Prop Disclosure
Garage 
Yes
Garage Spaces 
4
Levels 
One
Parking 
Garage Door OpenerOversizedElectric Vehicle Charging Station(s)Workshop in Garage
Property Sub Type 
Single Family Residence
Security 
Smoke Detector(s)Fire Sprinkler System
Sewer 
Septic Tank
SqFt Total 
3771
Style 
Southwestern
Utilities 
Natural Gas Available
Water Source 
Shared Well
Zoning 
Pima County - SR
Interior Features
Appliances 
Exhaust FanDishwasherDisposalRefrigeratorElectric RangeWarming DrawerGas CooktopMicrowaveDryerWasherGas Water Heater
Cooling 
ZonedCentral AirCeiling Fan(s)Ductless
Fireplace 
Yes
Fireplace Features 
GasGreat RoomMaster Bedroom
Fireplaces 
3
Flooring 
CarpetConcreteWood
Heating 
Forced AirNatural GasZonedExhaust Fan
Interior 
Kitchen IslandEntrance FoyerWalk-In Closet(s)High CeilingsBuilt-in FeaturesSound SystemStoragePantryHigh Speed Internet
Laundry Features 
Laundry RoomWasher Hookup
Spa 
Yes
Window Features 
Double Pane Windows
Save
Ask
Tour
Hide
Share
Exterior Features
Construction Details 
StuccoFrame
Exterior 
Built-in BarbecueCourtyard
Fencing 
Wrought IronMasonry
Lot Features 
Sprinklers In FrontSubdividedNative PlantsFew Trees
Other Structures 
Poultry CoopWorkshop
Patio And Porch 
Covered
Pool Features 
HeatedSalt Water
Private Pool 
Yes
Roof 
Built-Up
Spa 
Yes
View 
Mountain(s)PanoramicRural
Waterview 
Mountain(s)PanoramicRural
Windows/Doors 
Double Pane Windows
Community Features
Accessibility Features 
Accessible Hallway(s)
Association Amenities 
None
Building Access 
1
Financing Terms Available 
VA LoanConventionalCash
Horse Allowed 
Yes
MLS Area 
Northwest
Roads 
Paved
School District 
Amphitheater
Township 
11
Schools
School District
Amphitheater
Elementary School
Wilson K-8
Middle School
Wilson K-8
High School
Ironwood Ridge
Listing courtesy of Tierra Antigua Realty


The data relating to real estate listings on this website comes in part from the Internet Data Exchange (IDX) program of the Multiple Listing Service of Southern Arizona. IDX information is provided exclusively for consumers' personal, non-commercial use and may not be used for any purpose other than to identify prospective properties consumers may be interested in Listings provided by brokerages other than Listing courtesy of Tierra Antigua Realty : are identified with the MLSSAZ IDX Logo. Listing information Copyright 2026 MLS of Southern Arizona. All Rights Reserved.

Last checked 2026-08-17 05:42 PM MST

Long Realty Company

Neighborhood & Commute
Source: Walkscore
Save
Ask
Tour
Hide
Share