
1235 W Weathered Stone PlaceOro Valley, AZ 85755
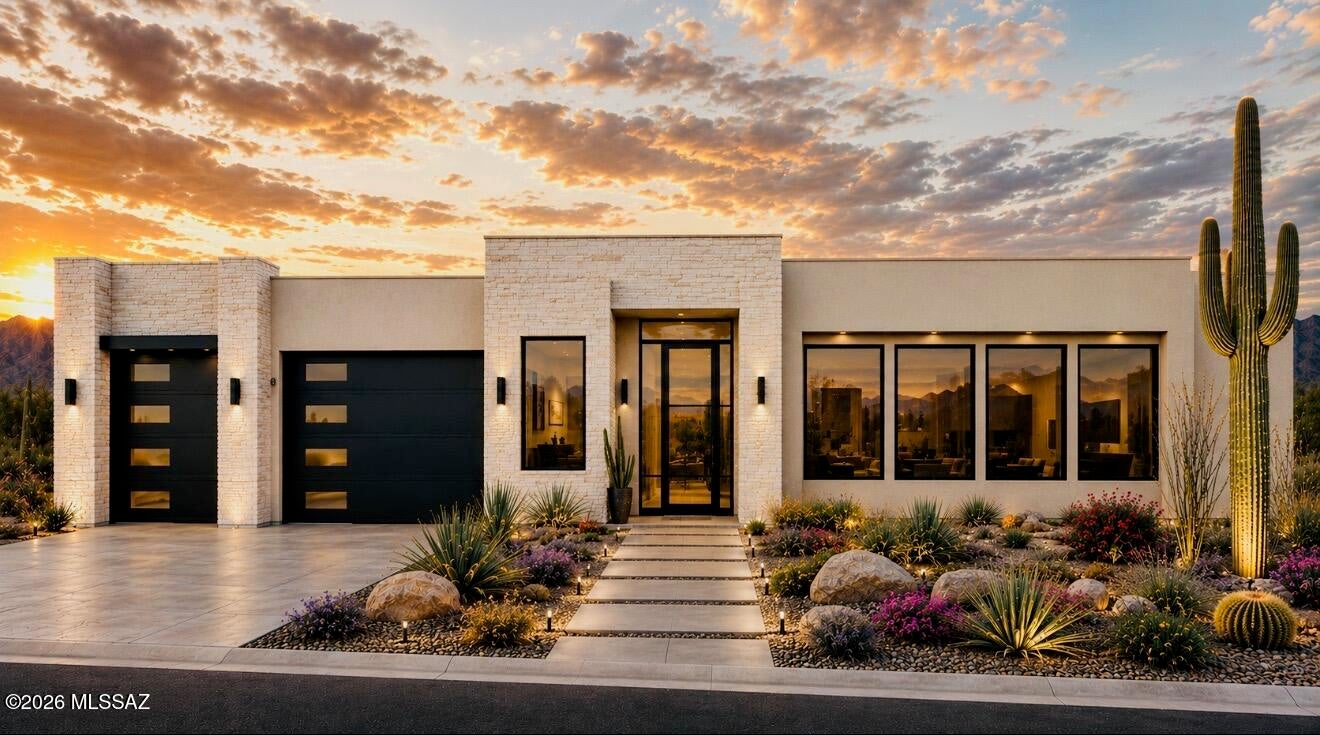
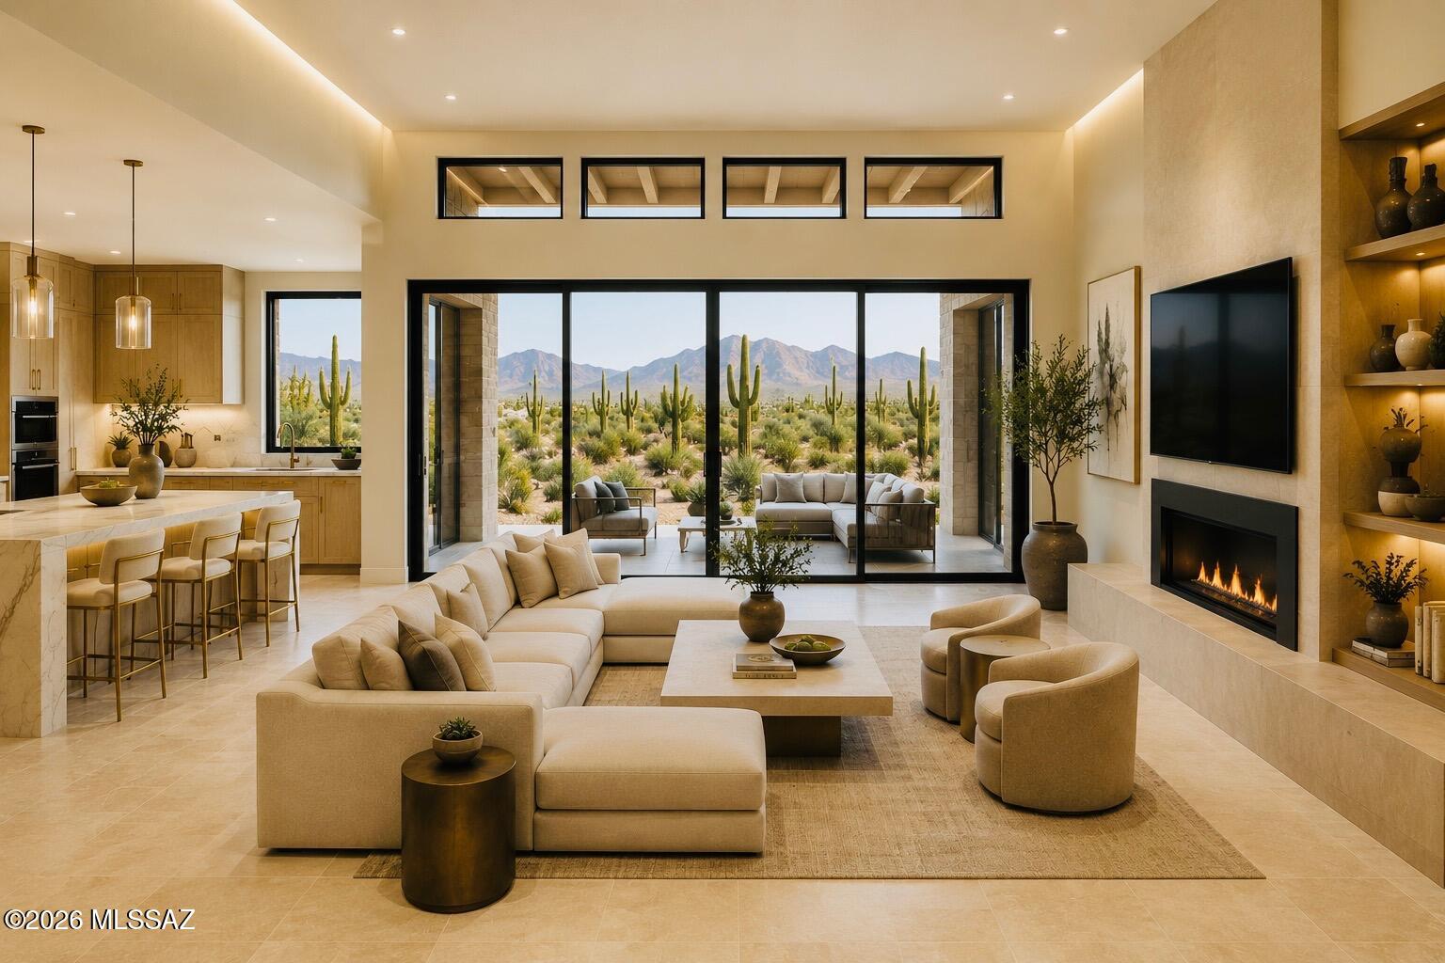
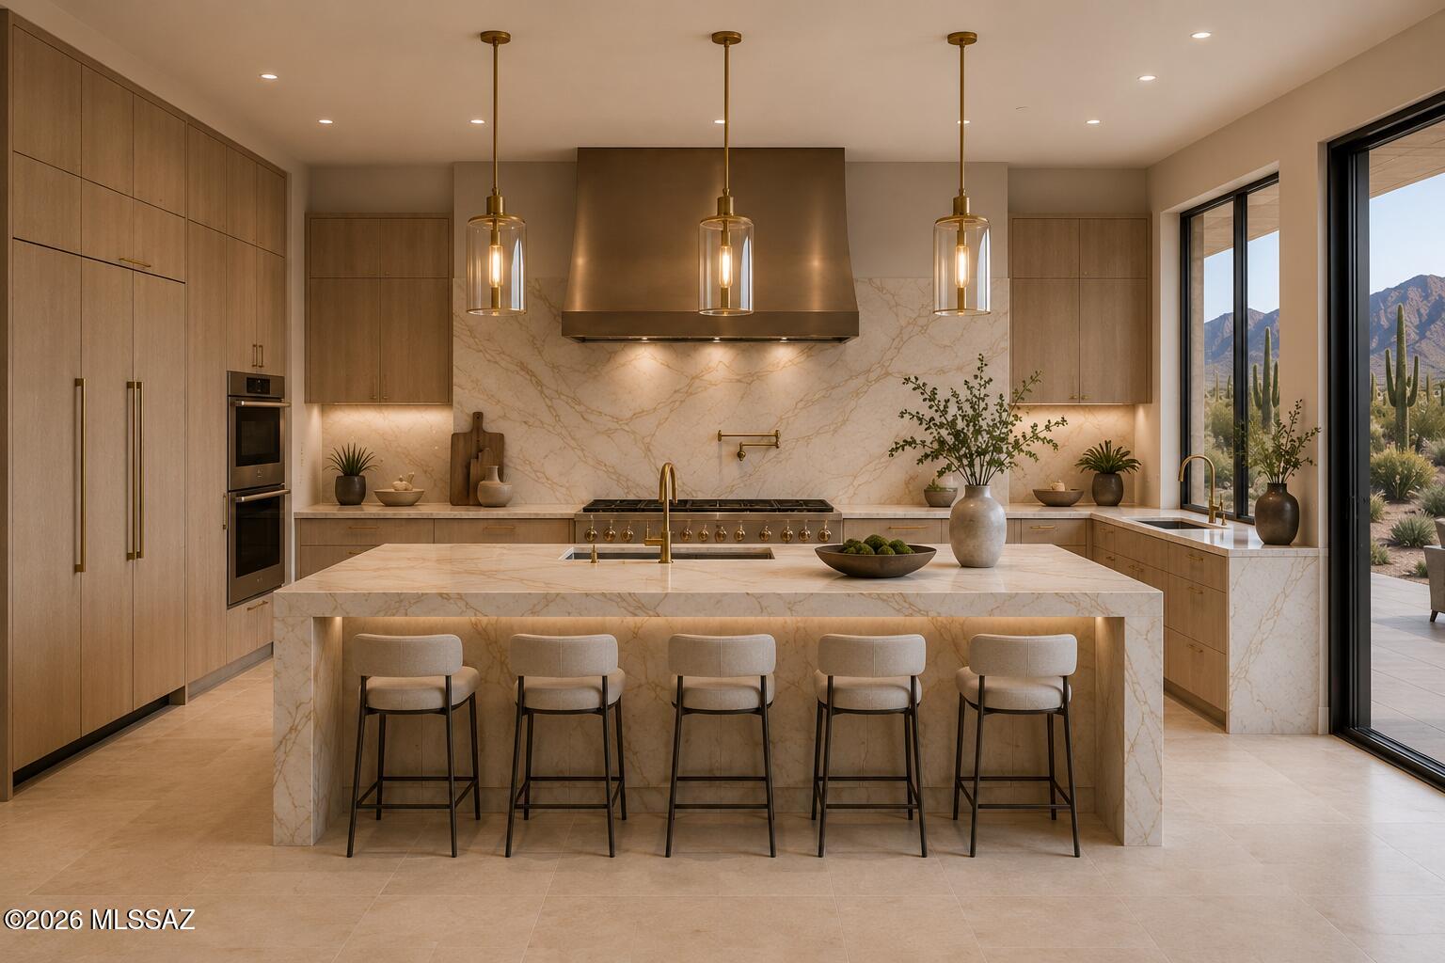
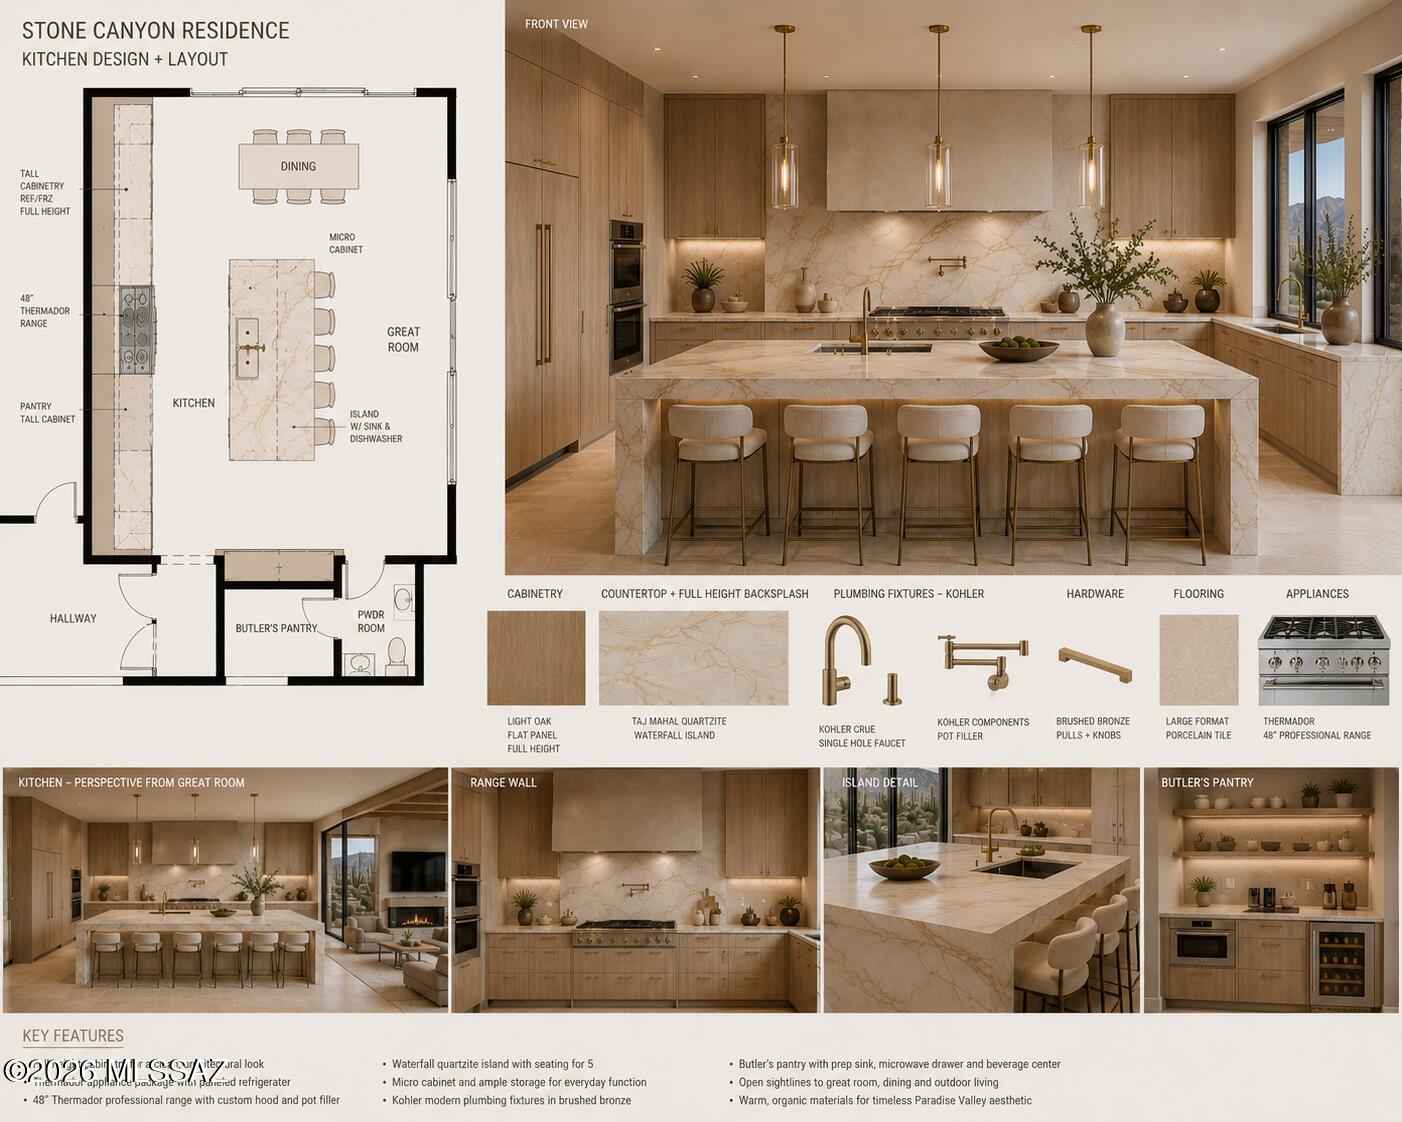
Nestled within the prestigious gates of Stone Canyon, this to-be-built custom luxury residence offers a rare opportunity to own an architecturally stunning home in one of Southern Arizona's most exclusive private communities. Perfectly positioned on a remarkable 1.54-acre homesite, this thoughtfully designed single-level estate offers approximately 3,643 square feet of refined living space, blending clean contemporary architecture with warm natural finishes to create a home that is both sophisticated and inviting. Designed to capture the beauty of the Sonoran Desert, every space is filled with natural light through expansive oversized windows and dramatic multi-slide pocket glass doors that seamlessly connect the interior to the outdoor living spaces while framing breathtaking views of- the Catalina and Tortolita Mountains. Soaring ceilings and an open, flowing floor plan create an atmosphere that is elegant, comfortable, and ideal for both intimate evenings and unforgettable entertaining. At the heart of the home, the chef's kitchen is designed to be as beautiful as it is functional, featuring a premium Thermador appliance package, custom oak cabinetry, elegant quartz countertops, an oversized waterfall island, a spacious walk-in pantry, and carefully selected designer lighting that creates warmth and character throughout. The kitchen opens effortlessly to the expansive great room and dining area, making every gathering feel connected. The private owner's retreat is designed as a peaceful sanctuary, complete with a luxurious spa-inspired bath, oversized dual walk-in closets, a private sitting area, and direct access to the covered patio. Three additional bedrooms, three and a half bathrooms, a dedicated office, and a private attached casita provide exceptional flexibility for guests, multigenerational living, or a private executive workspace, all thoughtfully arranged within a split floor plan that offers both privacy and comfort. Designed for Arizona's year-round lifestyle, the expansive covered patios extend the living space outdoors where a resort-inspired backyard is envisioned with a custom pool and spa, outdoor kitchen, fire feature, and professionally designed desert landscaping that complements the surrounding beauty while creating an extraordinary setting for relaxation and entertaining. The oversized three-car garage includes EV charging capability and ample room for vehicles, recreation, and storage. Life at Stone Canyon is unlike anywhere else in Southern Arizona. This guard-gated community is recognized as one of the state's premier luxury destinations, offering a level of privacy, serenity, and natural beauty that is truly unmatched. Residents enjoy dramatic mountain landscapes, pristine desert surroundings, and access to one of the nation's highest-ranked private golf clubs. Optional membership offers a championship Jay Morrish-designed golf course, an elegant clubhouse, exceptional dining, a state-of-the-art fitness center, tennis and pickleball courts, swimming facilities, and a vibrant calendar of social events that foster a true sense of community. Miles of scenic desert preserve, spectacular sunsets, and abundant wildlife create a peaceful retreat, while the shopping, dining, and conveniences of Oro Valley remain just minutes away. More than a home, this is an opportunity to create a legacy in one of Arizona's most sought-after communities, where exceptional design, unparalleled craftsmanship, and the timeless beauty of the Sonoran Desert come together to create an extraordinary place to call home.
| 2 months ago | Listing first seen on site | |
| 2 months ago | Listing updated with changes from the MLS® |

The data relating to real estate listings on this website comes in part from the Internet Data Exchange (IDX) program of the Multiple Listing Service of Southern Arizona. IDX information is provided exclusively for consumers' personal, non-commercial use and may not be used for any purpose other than to identify prospective properties consumers may be interested in Listings provided by brokerages other than Listing courtesy of RE/MAX Portfolio Homes : are identified with the MLSSAZ IDX Logo. Listing information Copyright 2026 MLS of Southern Arizona. All Rights Reserved.
Last checked 2026-10-09 06:36 PM MST
Long Realty Company
Did you know? You can invite friends and family to your search. They can join your search, rate and discuss listings with you.