
14192 N Biltmore DriveOro Valley, AZ 85755
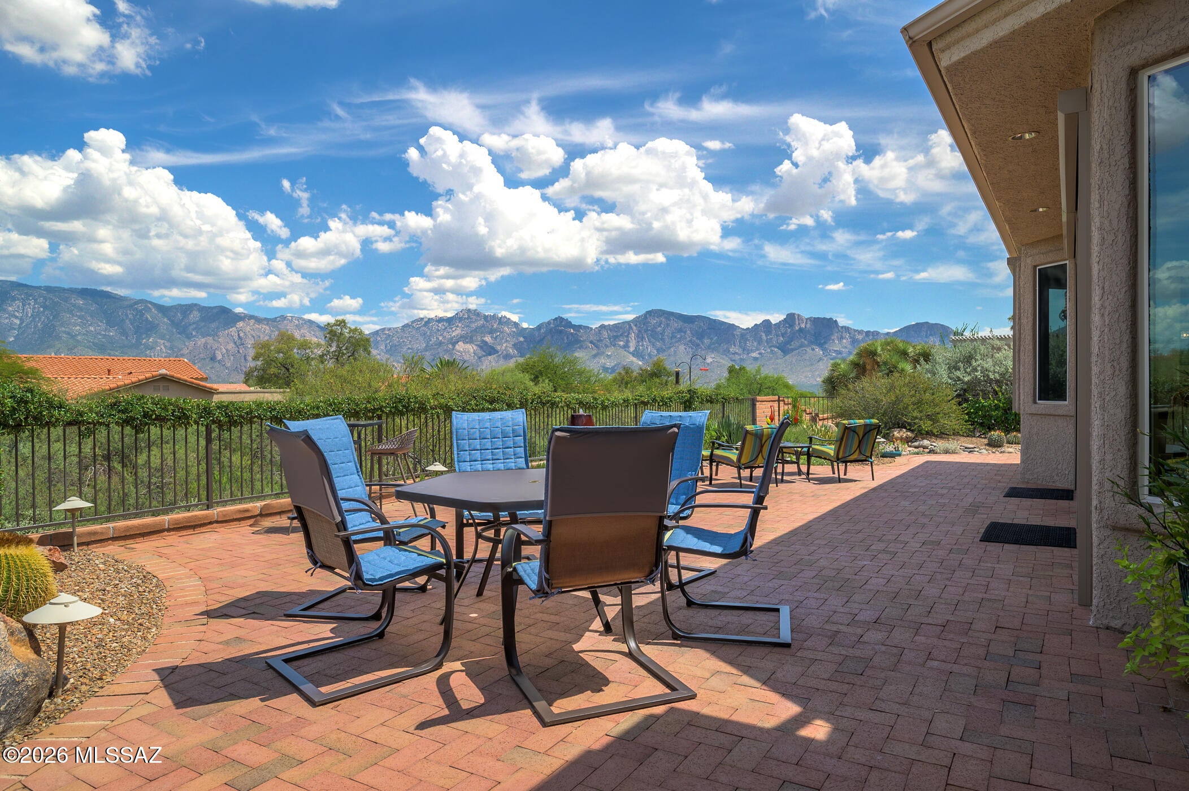
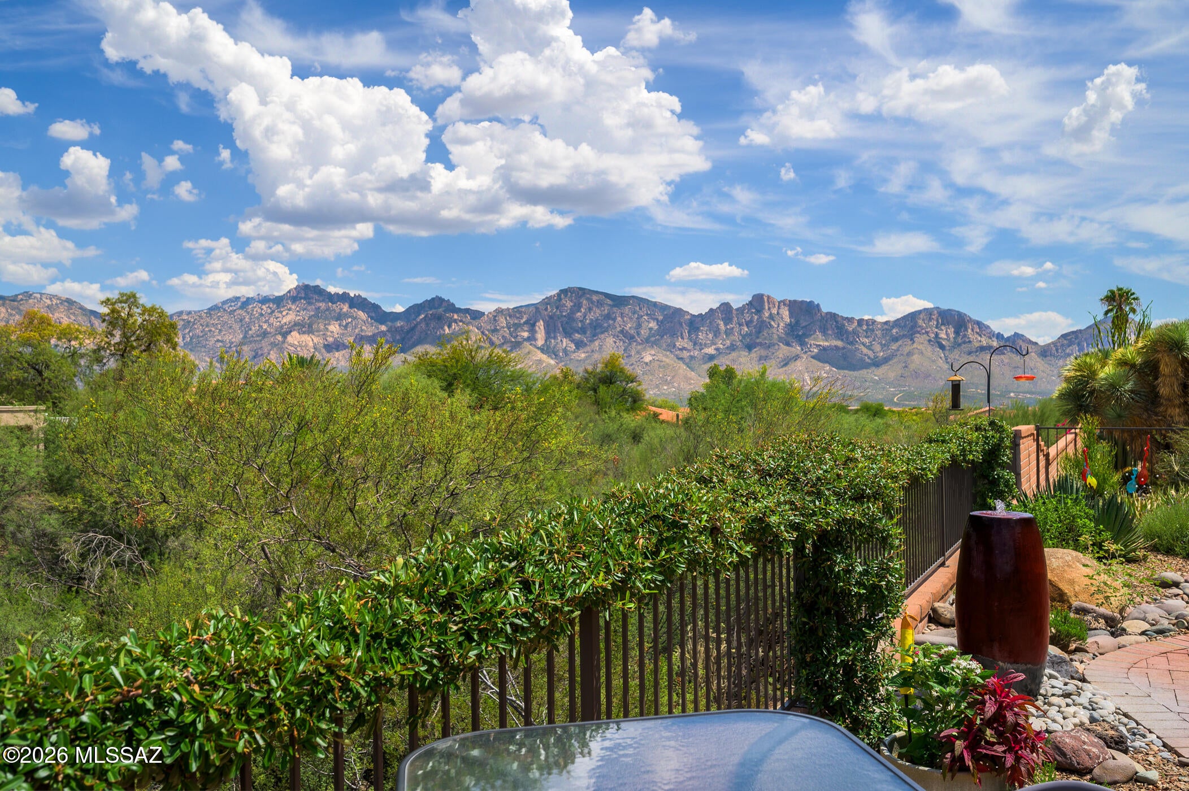
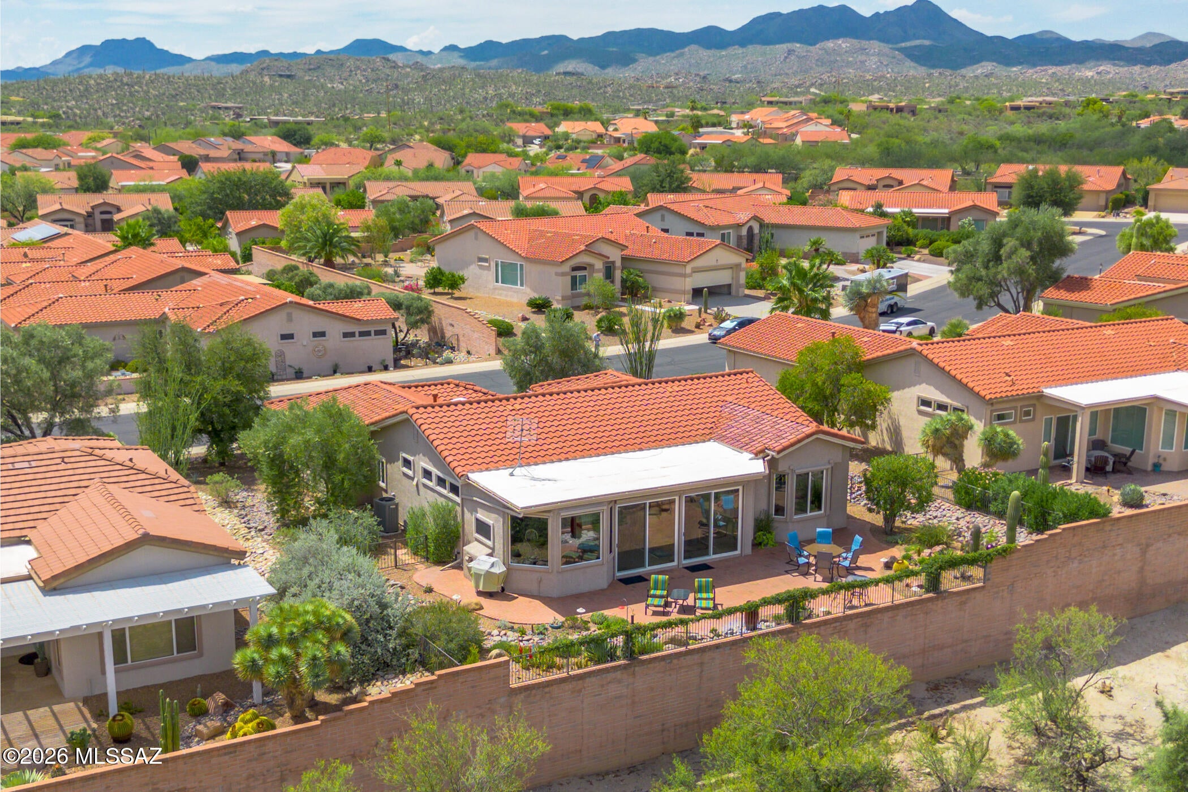
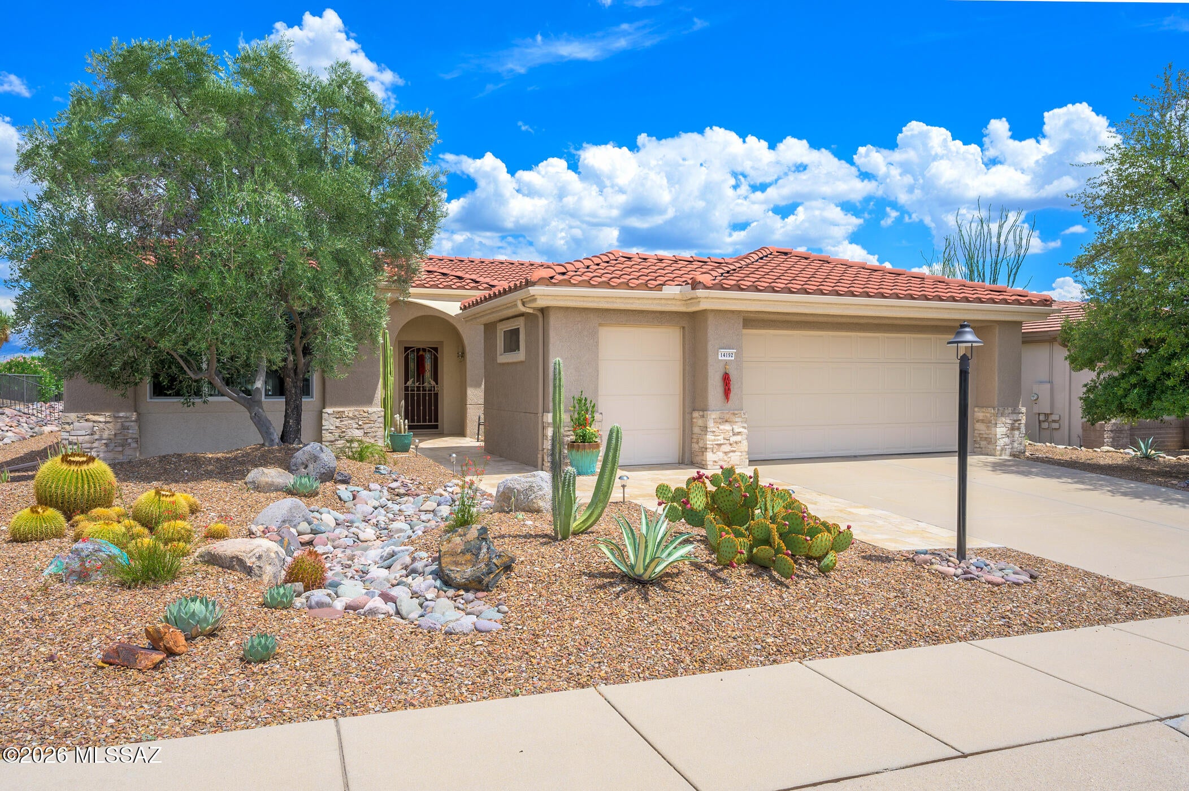
If you've been waiting for gorgeous views & a move-in ready, stunningly updated home in the coveted community of Sun City Oro Valley, this could be your lucky day! Stunning Catalina Mountain views & updates galore! Boasting high-quality custom finishes, this expanded Crescent model is a showstopper. You'll enjoy the East-facing views from almost every room, as well as from the expansive patio & beautifully maintained & fenced backyard. This gorgeous home features tile flooring throughout, sparkling view windows & sliding doors (most replaced), 2022 HVAC, updated lighting, open & expanded great room which creates more entertaining & viewing spaces, new, aesthetically pleasing acoustic wall, gas fireplace, golf cart garage & so much more! The stylish, custom, Chef's kitchen features modern stainless-steel appliances, updated shaker-style cabinets with large drawers & cupboards with pullouts, granite countertops, tile backsplash & a large island w/breakfast bar. You'll want to relax & enjoy the forever Mountain views from the kitchen & great room, as well as from the additional seating area & dining room. The spacious master bedroom is a comfortable retreat featuring more stunning views from the bay window, plus an en-suite bath with granite-topped dual vanity & custom, walk-in shower. The comfortable guest bedroom is light & bright, boasting a large closet & location next to the updated hall bath. This desirable & expanded floor plan also includes an office located off of the great room. Enjoy outdoor living in the peaceful, easy-care backyard as you soak in the gorgeous Sonoran Desert & panoramic views of the Catalinas. The bubbling fountain adds the finishing touch. It's not easy to find a dream home that has it all - views & updates - in Sun City Oro Valley! Don't miss your opportunity to own a small slice of heaven on earth! Please see the Home Updates list for more details.
| 3 days ago | Listing first seen on site | |
| 3 days ago | Listing updated with changes from the MLS® |

The data relating to real estate listings on this website comes in part from the Internet Data Exchange (IDX) program of the Multiple Listing Service of Southern Arizona. IDX information is provided exclusively for consumers' personal, non-commercial use and may not be used for any purpose other than to identify prospective properties consumers may be interested in Listings provided by brokerages other than Listing courtesy of Coldwell Banker Realty : are identified with the MLSSAZ IDX Logo. Listing information Copyright 2026 MLS of Southern Arizona. All Rights Reserved.
Last checked 2026-08-22 06:02 AM MST
Long Realty Company
Did you know? You can invite friends and family to your search. They can join your search, rate and discuss listings with you.