Save
Ask
Tour
Hide
Share
$1,695,000
61 Days On Site

67075 E Willow Canyon Drive
Tucson, AZ 85739

For Sale|Single Family Residence|Active
4
Beds
5
Total Baths
4
Full Baths
1
Partial Bath
3,639
SqFt
$466
/SqFt
2019
Built
Subdivision:
Saddlebrooke
County:
Pinal
Call Now: 520-344-ACES (2237)
Is this the listing for you? We can help make it yours.
520-344-ACES (2237)
67075 E Willow Canyon Drive67075 E Willow Canyon Drive67075 E Willow Canyon Drive67075 E Willow Canyon Drive
Save
Ask
Tour
Hide
Share

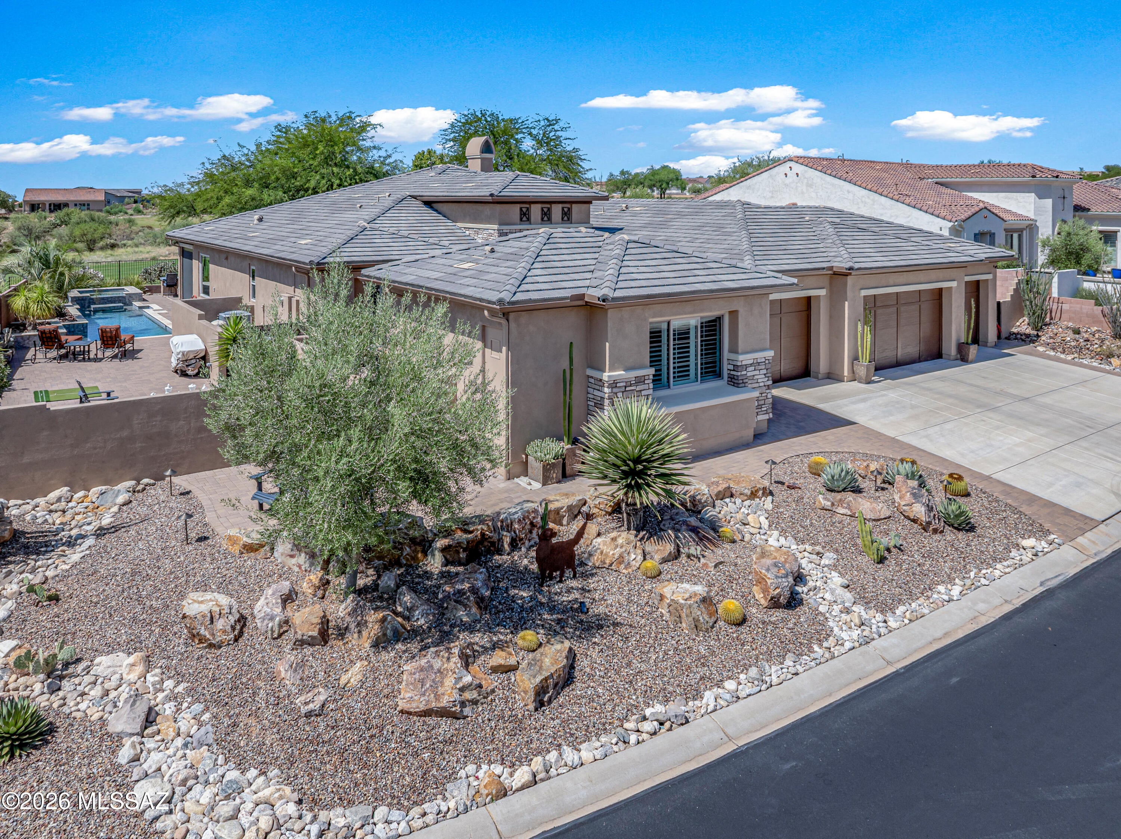
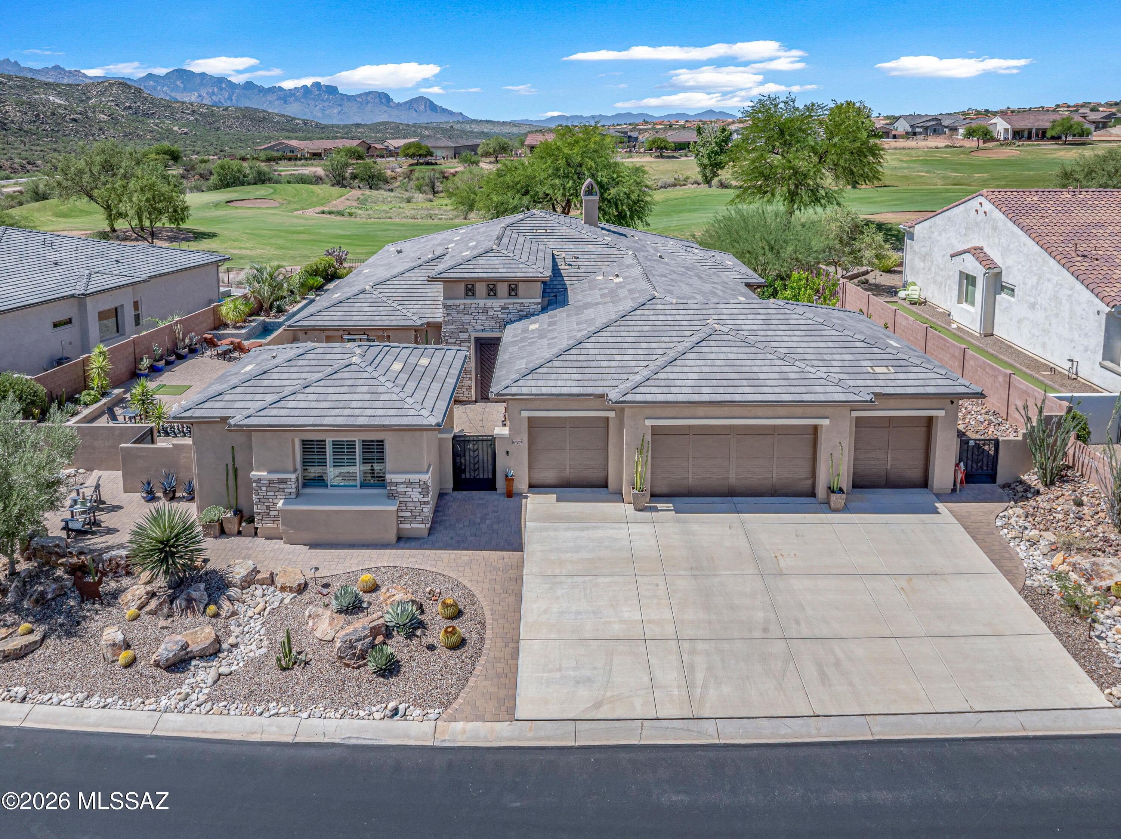
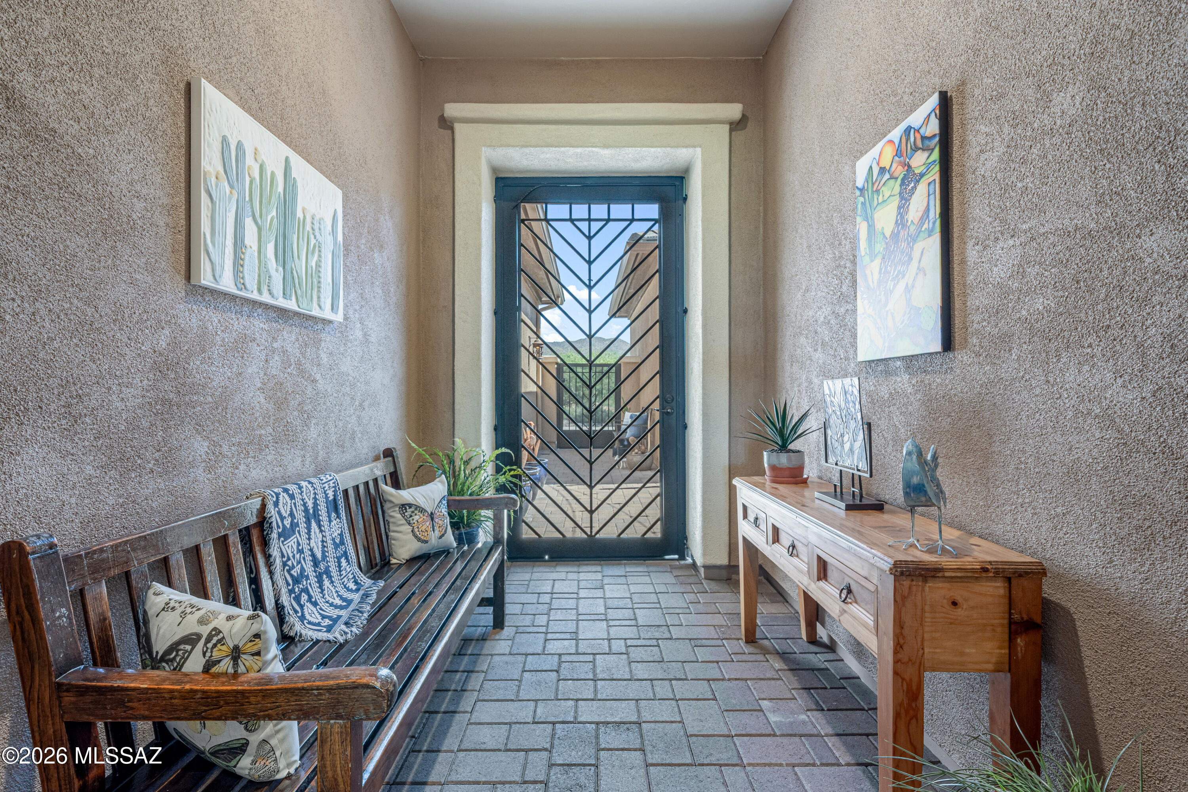
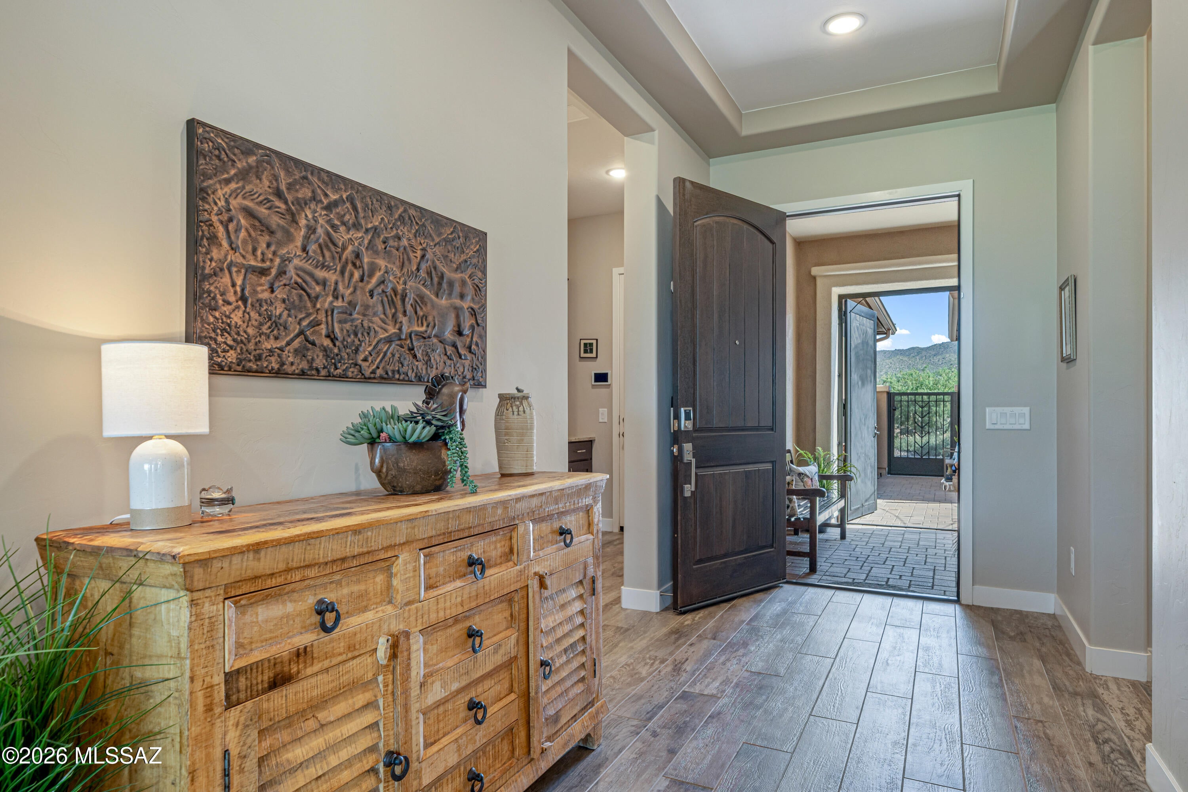
Nestled in the serene embrace of the Catalina Mountains, this stunning residence invites you to experience the perfect blend of luxury and views. Imagine mornings spent sipping coffee while watching the sun rise over lush fairways and mountains, creating memories against a backdrop of of unrivaled beauty. This highly upgraded, 4 bedroom, 4.5 bath, 4 car garage Bacara model is the best of the best with all the bells and whistles. Open the front door and enter the expansive great room adorned with a fireplace, making it an ideal gathering spot for family and friends, while the retractable sliding doors seamlessly connect you to a spacious patio, perfect for entertaining or soaking in the surroundings. The open-concept kitchen boasts a generous quartz island, GE Monogram appliances, and a butler's pantry, providing ample space for culinary creations and casual dining. Whether you're hosting a lively get-together or enjoying a peaceful evening at home, this retreat combines relaxation with comfort. Indulge in breathtaking vistas while unwinding by the serene pool and spa, perfect for soaking in the sun or engaging in leisurely activities. Unwind in your private oasis. Every corner of this home invites relaxation and enjoyment, blending indoor elegance with outdoor tranquility. This is not just a house; it's a retreat designed for comfort and style, ideal for those who appreciate the finer things in life.

Save
Ask
Tour
Hide
Share
Listing Snapshot
Price 
$1,695,000
Days On Site 
61 Days
Bedrooms 
4
Inside Area (SqFt) 
3,639 sqft
Total Baths 
5
Full Baths 
4
Partial Baths 
1
Lot Size 
0.31 Acres
Year Built 
2019
MLS® Number 
22620180
Status 
Active
Property Tax 
$7,494
HOA/Condo/Coop Fees 
$305 Semi-Annually
Sq Ft Source 
Assessor
Friends & Family
Recent Activity
2 months agoStatus changed to Active
2 months agoListing updated with changes from the MLS®
2 months agoListing first seen on site
General Features
Acres 
0.31
Attached Garage 
Yes
Direction Faces 
North
Disclosures 
Seller Prop Disclosure
Garage 
Yes
Garage Spaces 
4
Levels 
One
Parking 
Garage Door OpenerOversized
Property Sub Type 
Single Family Residence
Security 
Smoke Detector(s)
SqFt Total 
3639
Style 
Contemporary
Utilities 
Natural Gas Available
Water Source 
Public
Zoning 
Other -GR
Interior Features
Appliances 
Exhaust FanDishwasherDisposalRefrigeratorConvection OvenGas CooktopMicrowaveWine CoolerDryerWasherGas Water Heater
Cooling 
Central AirCeiling Fan(s)
Fireplace 
Yes
Fireplace Features 
GasGreat Room
Fireplaces 
1
Flooring 
Ceramic Tile
Heating 
Natural GasExhaust Fan
Interior 
Kitchen IslandWalk-In Closet(s)High CeilingsPantryBidet
Laundry Features 
SinkLaundry RoomWasher Hookup
Spa 
Yes
Window Features 
Double Pane Windows
Save
Ask
Tour
Hide
Share
Exterior Features
Construction Details 
StuccoFrame
Exterior 
Courtyard
Fencing 
BlockWrought Iron
Lot Features 
Sprinklers In FrontOn Golf Course
Patio And Porch 
CoveredPatio
Pool Features 
HeatedSalt Water
Private Pool 
Yes
Roof 
Tile
Spa 
Yes
View 
Mountain(s)Golf Course
Waterview 
Mountain(s)Golf Course
Windows/Doors 
Double Pane Windows
Community Features
Accessibility Features 
Grip-Accessible FeaturesAccessible Hallway(s)
Association Amenities 
ClubhousePoolRecreation RoomSecuritySpa/Hot TubTennis Court(s)Sport CourtRecreation Facilities
Association Fee 
$305.0
Association Fee Frequency 
Semi-Annually
Community Features 
PoolGolfTennis Court(s)Fitness CenterLake
MLS Area 
Upper Northwest
School District 
Other
Senior Community 
Yes
Financing Terms Available 
VA LoanConventionalCash
Building Access 
1
Roads 
Paved
Schools
School District
Other
Elementary School
Other
Middle School
Other
High School
Other
Listing courtesy of Donna A Watson


The data relating to real estate listings on this website comes in part from the Internet Data Exchange (IDX) program of the Multiple Listing Service of Southern Arizona. IDX information is provided exclusively for consumers' personal, non-commercial use and may not be used for any purpose other than to identify prospective properties consumers may be interested in Listings provided by brokerages other than Listing courtesy of Donna A Watson : are identified with the MLSSAZ IDX Logo. Listing information Copyright 2026 MLS of Southern Arizona. All Rights Reserved.

Last checked 2026-10-09 06:31 PM MST

Long Realty Company

Neighborhood & Commute
Source: Walkscore
Save
Ask
Tour
Hide
Share