
11725 N Via De La VerbenitaOro Valley, AZ 85737
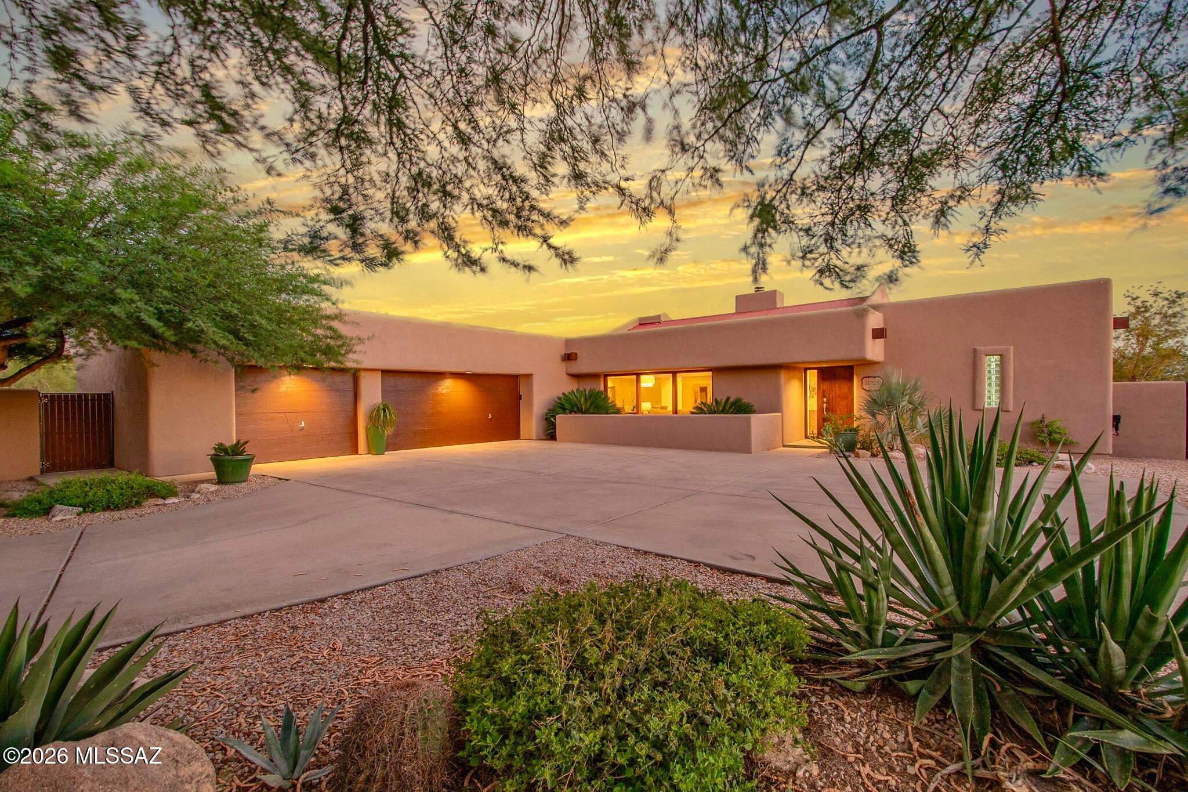
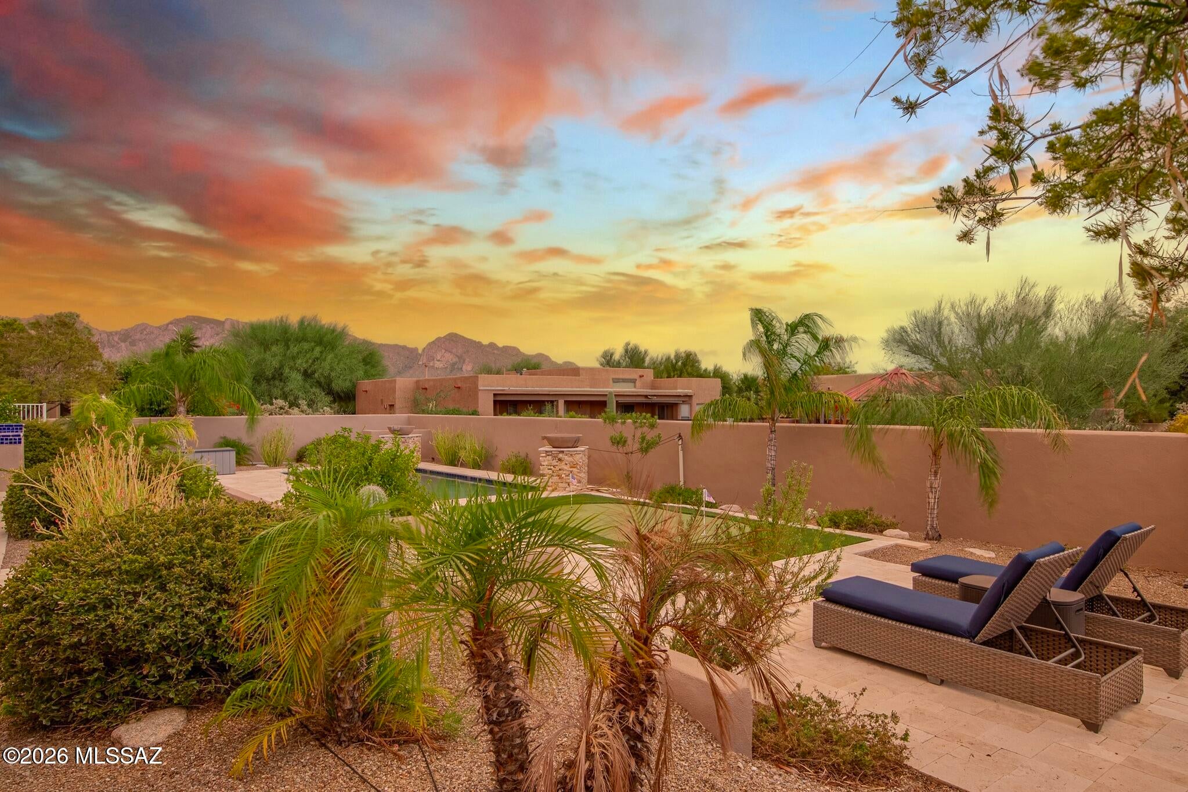
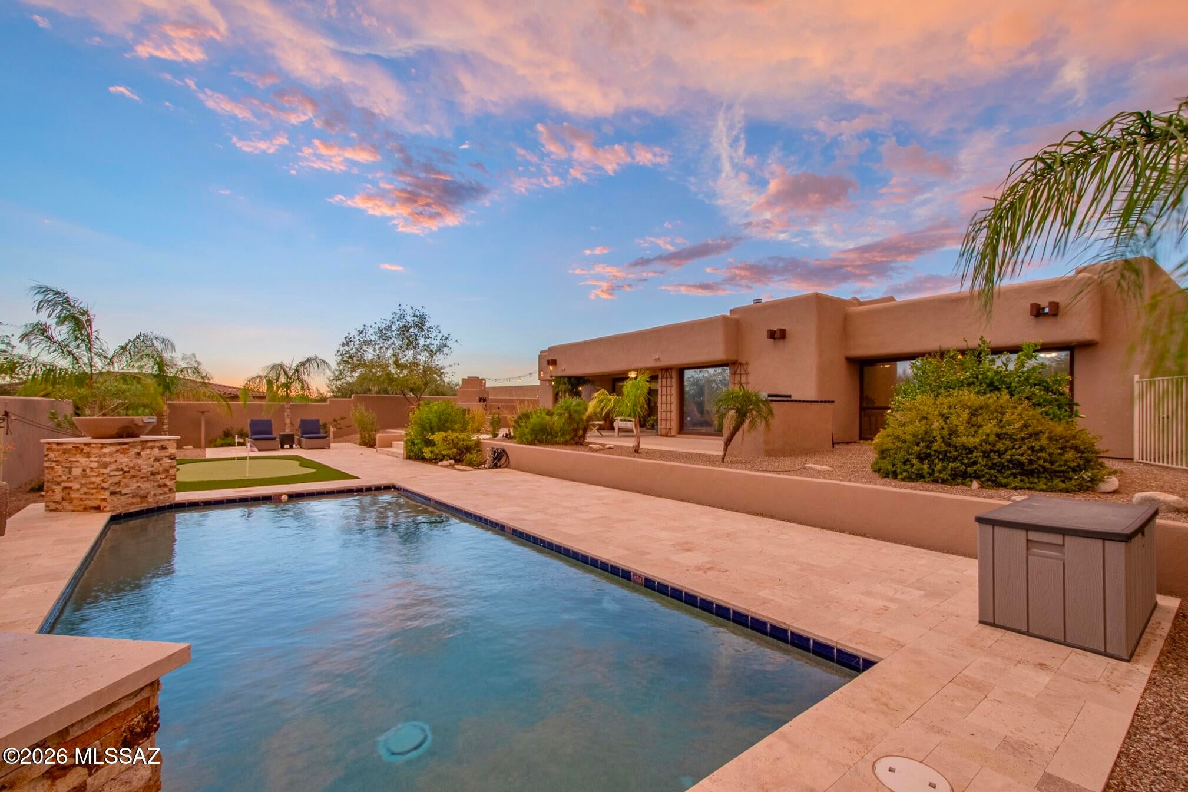
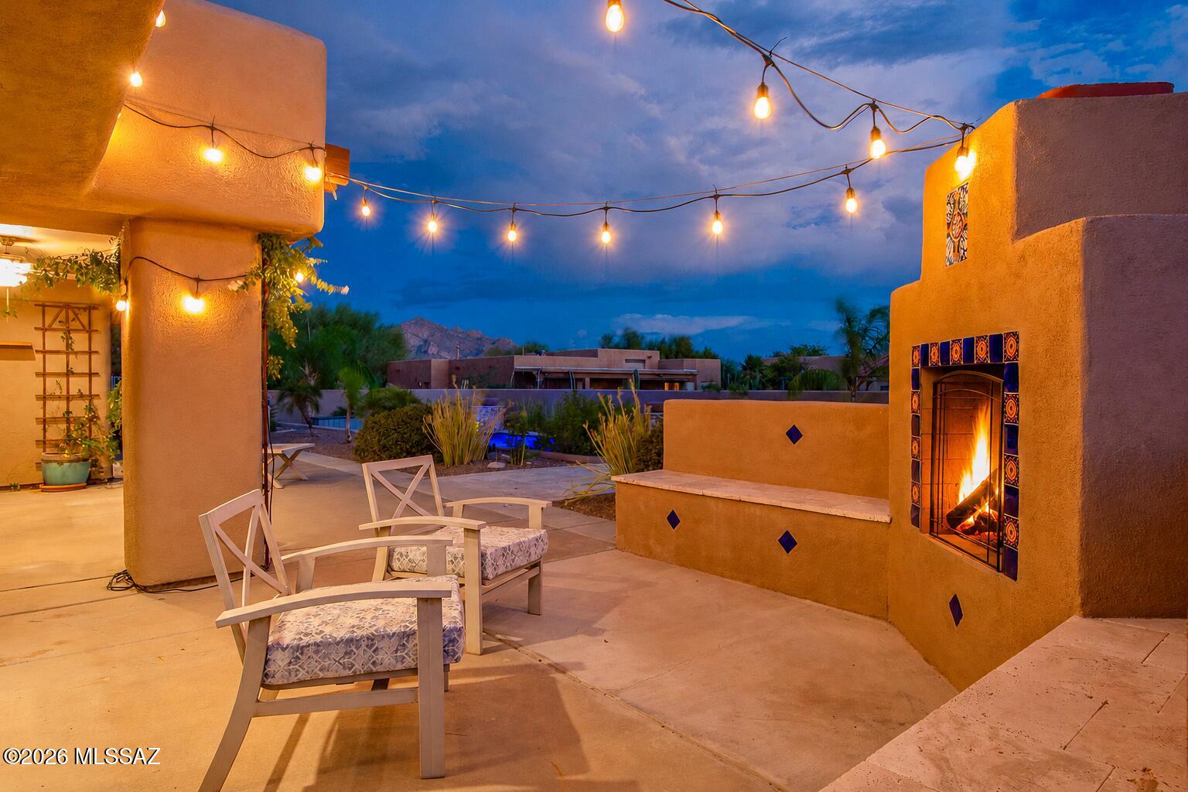
PRIVATE DESERT CONTEMPORARY | TYSON/MURPHY DESIGN | VIEWS + RESORT BACKYARD: Located on a private, quiet lot of nearly half an acre, this distinctive Tyson/Murphy-built home pairs timeless desert contemporary architecture with a resort-style backyard. Dimensional walls, exposed wood beams, vaulted ceilings, skylights, and glass walls create architectural interest and abundant natural light. Outside, a 2021 Pebble-Tec pool with a lagoon and water features anchors an exceptional south-facing backyard designed for year-round outdoor living, with mountain, sunrise, and sunset views, multiple patios, a built-in gas grill, wood-burning fireplace, and a putting green. A long, level driveway provides privacy, a large turning radius to the oversized 3-car garage, and abundant additional parking. Located along one of Oro Valley's most beautiful streets, the home is surrounded by established desert landscaping that creates an inviting approach and continues throughout the area. Paved roads, excellent walkability and cycling opportunities, and quick access to The Loop complement a location near Naranja Park, both the Oro Valley Community and Aquatics Center, numerous golf courses, schools, dining, and shopping. Highly regarded for quality construction and architectural interest, Tyson/Murphy's thoughtful design is evident throughout. Floor-to-ceiling and transom windows, skylights, vaulted ceilings, and atrium-style doors draw the outdoors in, while a dramatic two-way masonry gas fireplace separates the living room and great room. The split-bedroom floor plan provides welcome separation and privacy, and every bedroom features a walk-in closet, with all but one having a custom closet system. Wood-plank flooring extends throughout with no carpeting, and built-in speakers provide surround and whole-home sound. The kitchen combines warmth and functionality with solid natural cherry cabinetry, granite-slab counters, and newer stainless steel appliances, including a 5-burner gas range, wall ovens, and a convection oven. A built-in buffet, display cabinet, and bookcase add both character and storage, with casual dining available at the breakfast nook and counter seating. Both bathrooms have been refreshed with quartz countertops and newer fixtures. The spacious primary bath offers 5-pc amenities, including a walk-in shower with built-in bench and additional storage. A dedicated laundry room includes a utility sink and both gas and electric connections. The professionally landscaped mature desert plantings are supported by a newer irrigation system, while numerous paved patios create inviting spaces for dining, entertaining, and relaxing. The fully enclosed yard includes a double-hinged gate for additional parking or storage, plus a separate east-side fenced area ideal for a garden with morning sun and afternoon shade. An oversized 3-car garage is completely open, with no interior columns or barriers, providing exceptional flexibility for vehicles, a workshop, and storage. The long, level driveway offers an ample turning radius and generous additional parking, which is an especially valuable feature in this intimate flag-lot setting. HVAC and water heater were replaced in 2019, and the roof has been routinely maintained. Come see this rare combination of privacy, architectural character, mountain views, quality construction, and resort-style outdoor living in one of Oro Valley's most desirable settings.
| 4 days ago | Listing first seen on site | |
| 4 days ago | Listing updated with changes from the MLS® |

The data relating to real estate listings on this website comes in part from the Internet Data Exchange (IDX) program of the Multiple Listing Service of Southern Arizona. IDX information is provided exclusively for consumers' personal, non-commercial use and may not be used for any purpose other than to identify prospective properties consumers may be interested in Listings provided by brokerages other than Listing courtesy of RE/MAX Excalibur Realty : are identified with the MLSSAZ IDX Logo. Listing information Copyright 2026 MLS of Southern Arizona. All Rights Reserved.
Last checked 2026-08-23 08:16 AM MST
Long Realty Company
Did you know? You can invite friends and family to your search. They can join your search, rate and discuss listings with you.