Save
Ask
Tour
Hide
Share
$549,000
New Listing

13218 N Pioneer Way
Oro Valley, AZ 85755

For Sale|Single Family Residence|Active
4
Beds
3
Total Baths
3
Full Baths
2,216
SqFt
$248
/SqFt
2000
Built
Subdivision:
Rancho Vistoso Parcels K & L Neighborhood 10 (1-10)
County:
Pima
Call Now: 520-344-ACES (2237)
Is this the listing for you? We can help make it yours.
520-344-ACES (2237)
13218 N Pioneer Way13218 N Pioneer Way13218 N Pioneer Way13218 N Pioneer Way
Save
Ask
Tour
Hide
Share

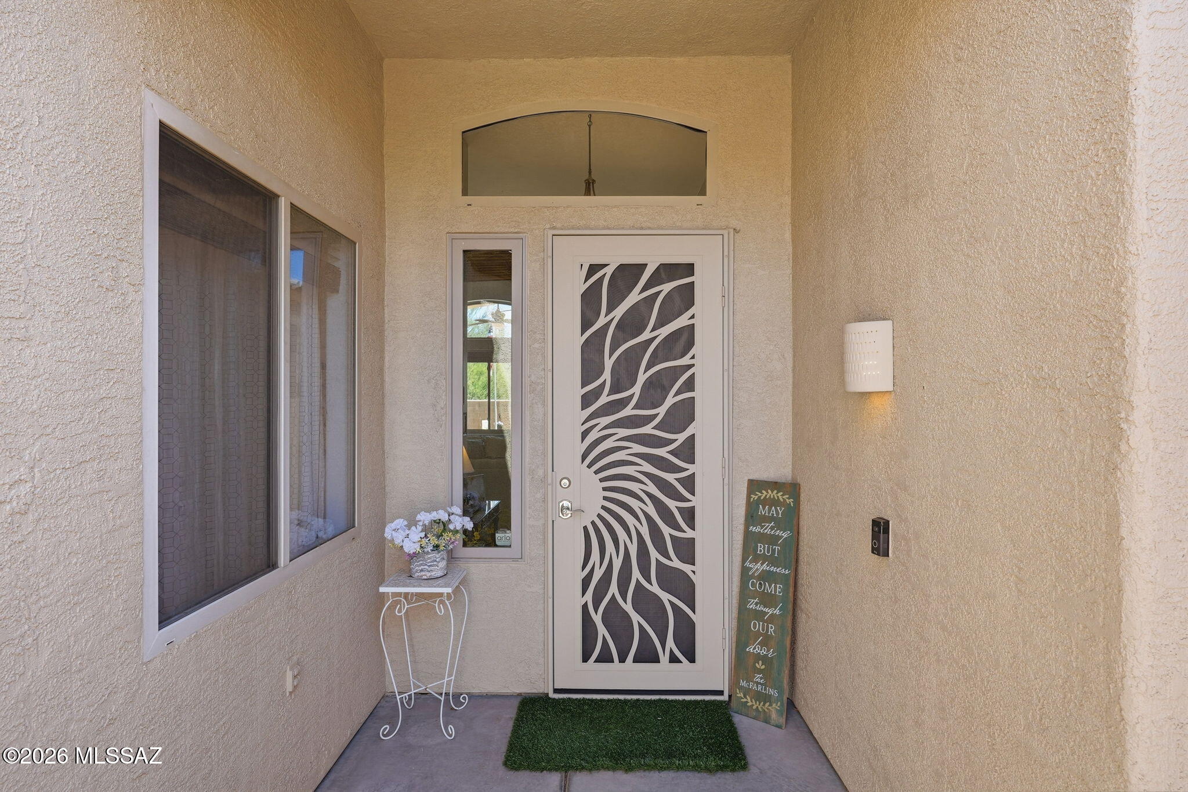
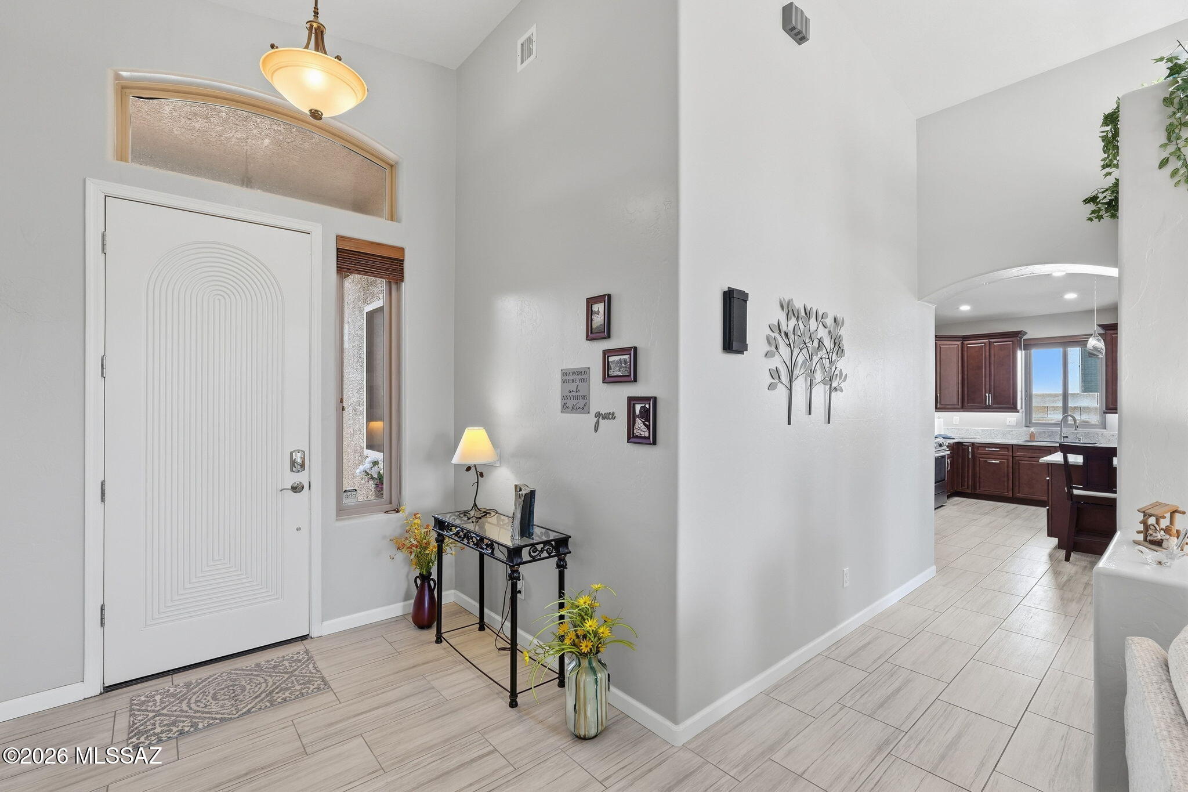
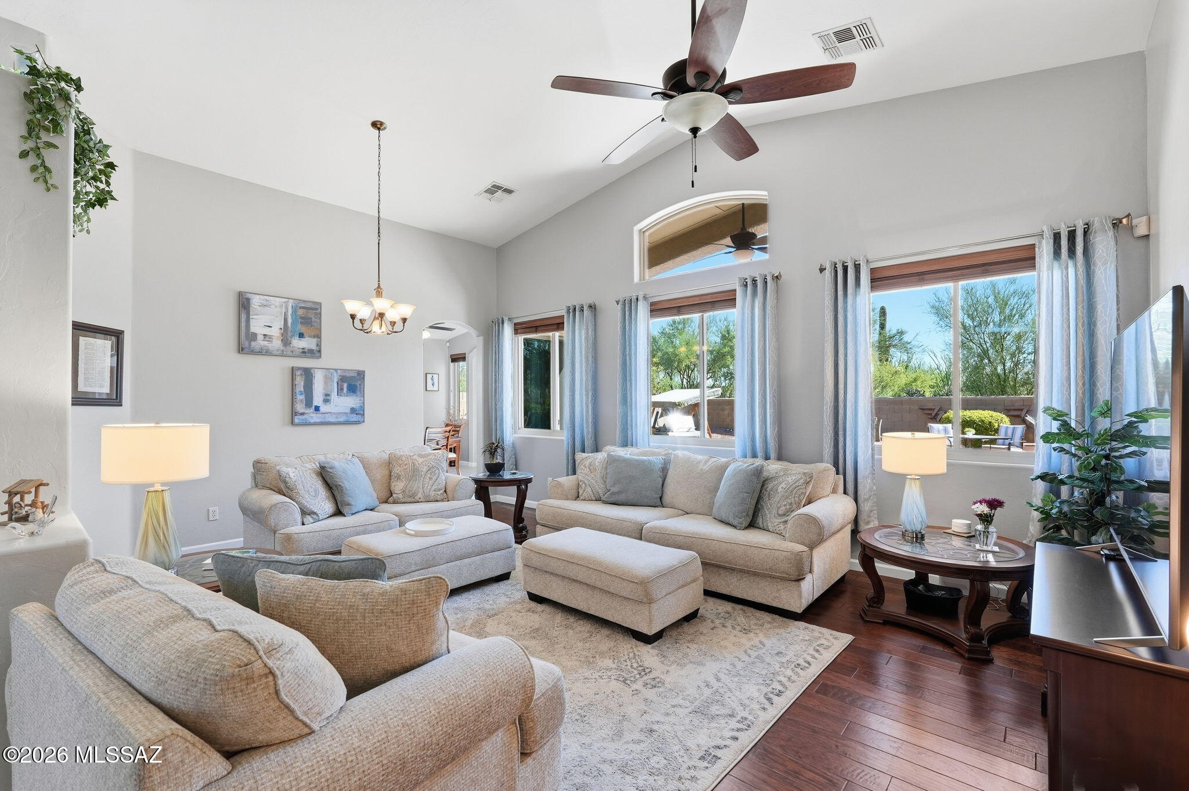
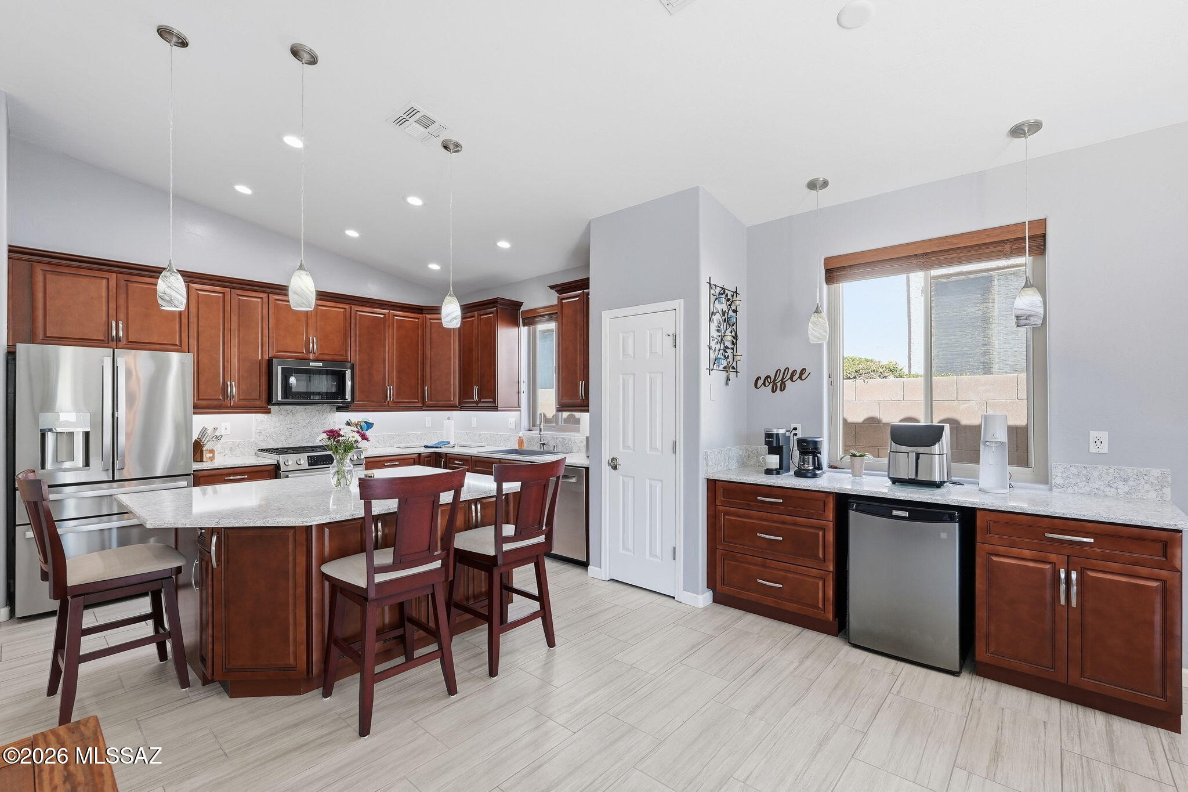
Impeccably Upgraded Turn-Key Home in Rancho Vistoso featuring 2216 sq ft of luxury living and beautiful private east facing Catalina Mountain Views! One Story, 4 Bedrooms, 3 baths, split floorplan. 2 Primary Bedrooms are both En Suite. 3 Car Garage. The gracious Front door leads to a spacious livingroom with tongue and groove wood floors, Plank Tile Floors throughout the rest of the home. The remodeled Chef's Kitchen boasts raised Cherrywood Cabinetry with soft closing doors/drawers, quartz countertops, Led ceiling Lighting and Premium appliances: A Bosch 5 burner gas stove, Bosch Dishwasher, 2026 GE Profile Refrigerator, Kitchen Aid Microwave. Center Island has seating for 4 br stools plus a spacious dedicated coffee/wine bar with Mii Wine frig. Laundry room with cabinets. See More. Washer and Dryer Convey. Updated bathrooms all with Marble flooring, both primary suites feature updated walk in showers. 3 Car garage has a mini split, ideal for a workshop, gym or storage. 3rd car garage will fit certain size trucks. Low maintenance backyard retreat features covered patio with Catlina Mt views, artificial turf and small fire pit. Other improvements include upgraded Milgard Windows, Owned Solar, Newer Roof Underlayment replaced and entire home repainted. Plus gutters and downspouts. See upgraded list under documents for all Improvements.

Save
Ask
Tour
Hide
Share
Listing Snapshot
Price 
$549,000
Days On Site 
0 Days
Bedrooms 
4
Inside Area (SqFt) 
2,216 sqft
Total Baths 
3
Full Baths 
3
Partial Baths 
N/A
Lot Size 
0.17 Acres
Year Built 
2000
MLS® Number 
22620401
Status 
Active
Property Tax 
$4,118
HOA/Condo/Coop Fees 
$12 monthly
Sq Ft Source 
Assessor
Friends & Family
Recent Activity
17 hours agoListing first seen on site
17 hours agoListing updated with changes from the MLS®
General Features
Acres 
0.17
Attached Garage 
Yes
Direction Faces 
West
Disclosures 
Insurance Claims History ReportSeller Prop Disclosure
Energy Features 
Solar
Garage 
Yes
Garage Spaces 
3
Levels 
One
Parking 
Garage Door OpenerAttachedGarage
Property Sub Type 
Single Family Residence
Security 
Smoke Detector(s)
SqFt Total 
2216
Style 
Contemporary
Utilities 
Phone ConnectedNatural Gas Available
Water Source 
Public
Zoning 
Oro Valley - PAD
Interior Features
Appliances 
DishwasherDisposalRefrigeratorGas RangeGas OvenMicrowaveWater SoftenerDryerWasherGas Water Heater
Cooling 
Central AirCeiling Fan(s)DualGas
Fireplace Features 
None
Flooring 
Ceramic TileWood
Heating 
Forced AirNatural Gas
Interior 
Kitchen IslandEntrance FoyerVaulted Ceiling(s)Walk-In Closet(s)High CeilingsPantryLow Flow Plumbing FixturesHigh Speed InternetSmart Thermostat
Laundry Features 
Laundry RoomElectric Dryer HookupWasher Hookup
Window Features 
Low Emissivity WindowsENERGY STAR Qualified WindowsDouble Pane Windows
Save
Ask
Tour
Hide
Share
Exterior Features
Construction Details 
StuccoFrame
Fencing 
Block
Lot Features 
Sprinklers In FrontSubdividedFew Trees
Patio And Porch 
CoveredPatio
Pool Features 
None
Roof 
Tile
Spa Features 
None
View 
Mountain(s)Panoramic
Waterview 
Mountain(s)Panoramic
Windows/Doors 
Low Emissivity WindowsENERGY STAR Qualified WindowsDouble Pane Windows
Community Features
Accessibility Features 
Grip-Accessible Features
Association Amenities 
ParkTennis Court(s)Sport Court
Association Dues 
36
Building Access 
1
Community Features 
SidewalksPark
Financing Terms Available 
ConventionalCashSubmit
HOA Fee Frequency 
Quarterly
MLS Area 
Northwest
Roads 
Paved
School District 
Amphitheater
Township 
11
Schools
School District
Amphitheater
Elementary School
Painted Sky
Middle School
Coronado K-8
High School
Canyon Del Oro
Listing courtesy of Long Realty


The data relating to real estate listings on this website comes in part from the Internet Data Exchange (IDX) program of the Multiple Listing Service of Southern Arizona. IDX information is provided exclusively for consumers' personal, non-commercial use and may not be used for any purpose other than to identify prospective properties consumers may be interested in Listings provided by brokerages other than Listing courtesy of Long Realty : are identified with the MLSSAZ IDX Logo. Listing information Copyright 2026 MLS of Southern Arizona. All Rights Reserved.

Last checked 2026-08-22 06:54 AM MST

Long Realty Company

Neighborhood & Commute
Source: Walkscore
Save
Ask
Tour
Hide
Share