
10600 N Pistachio AvenueOro Valley, AZ 85737
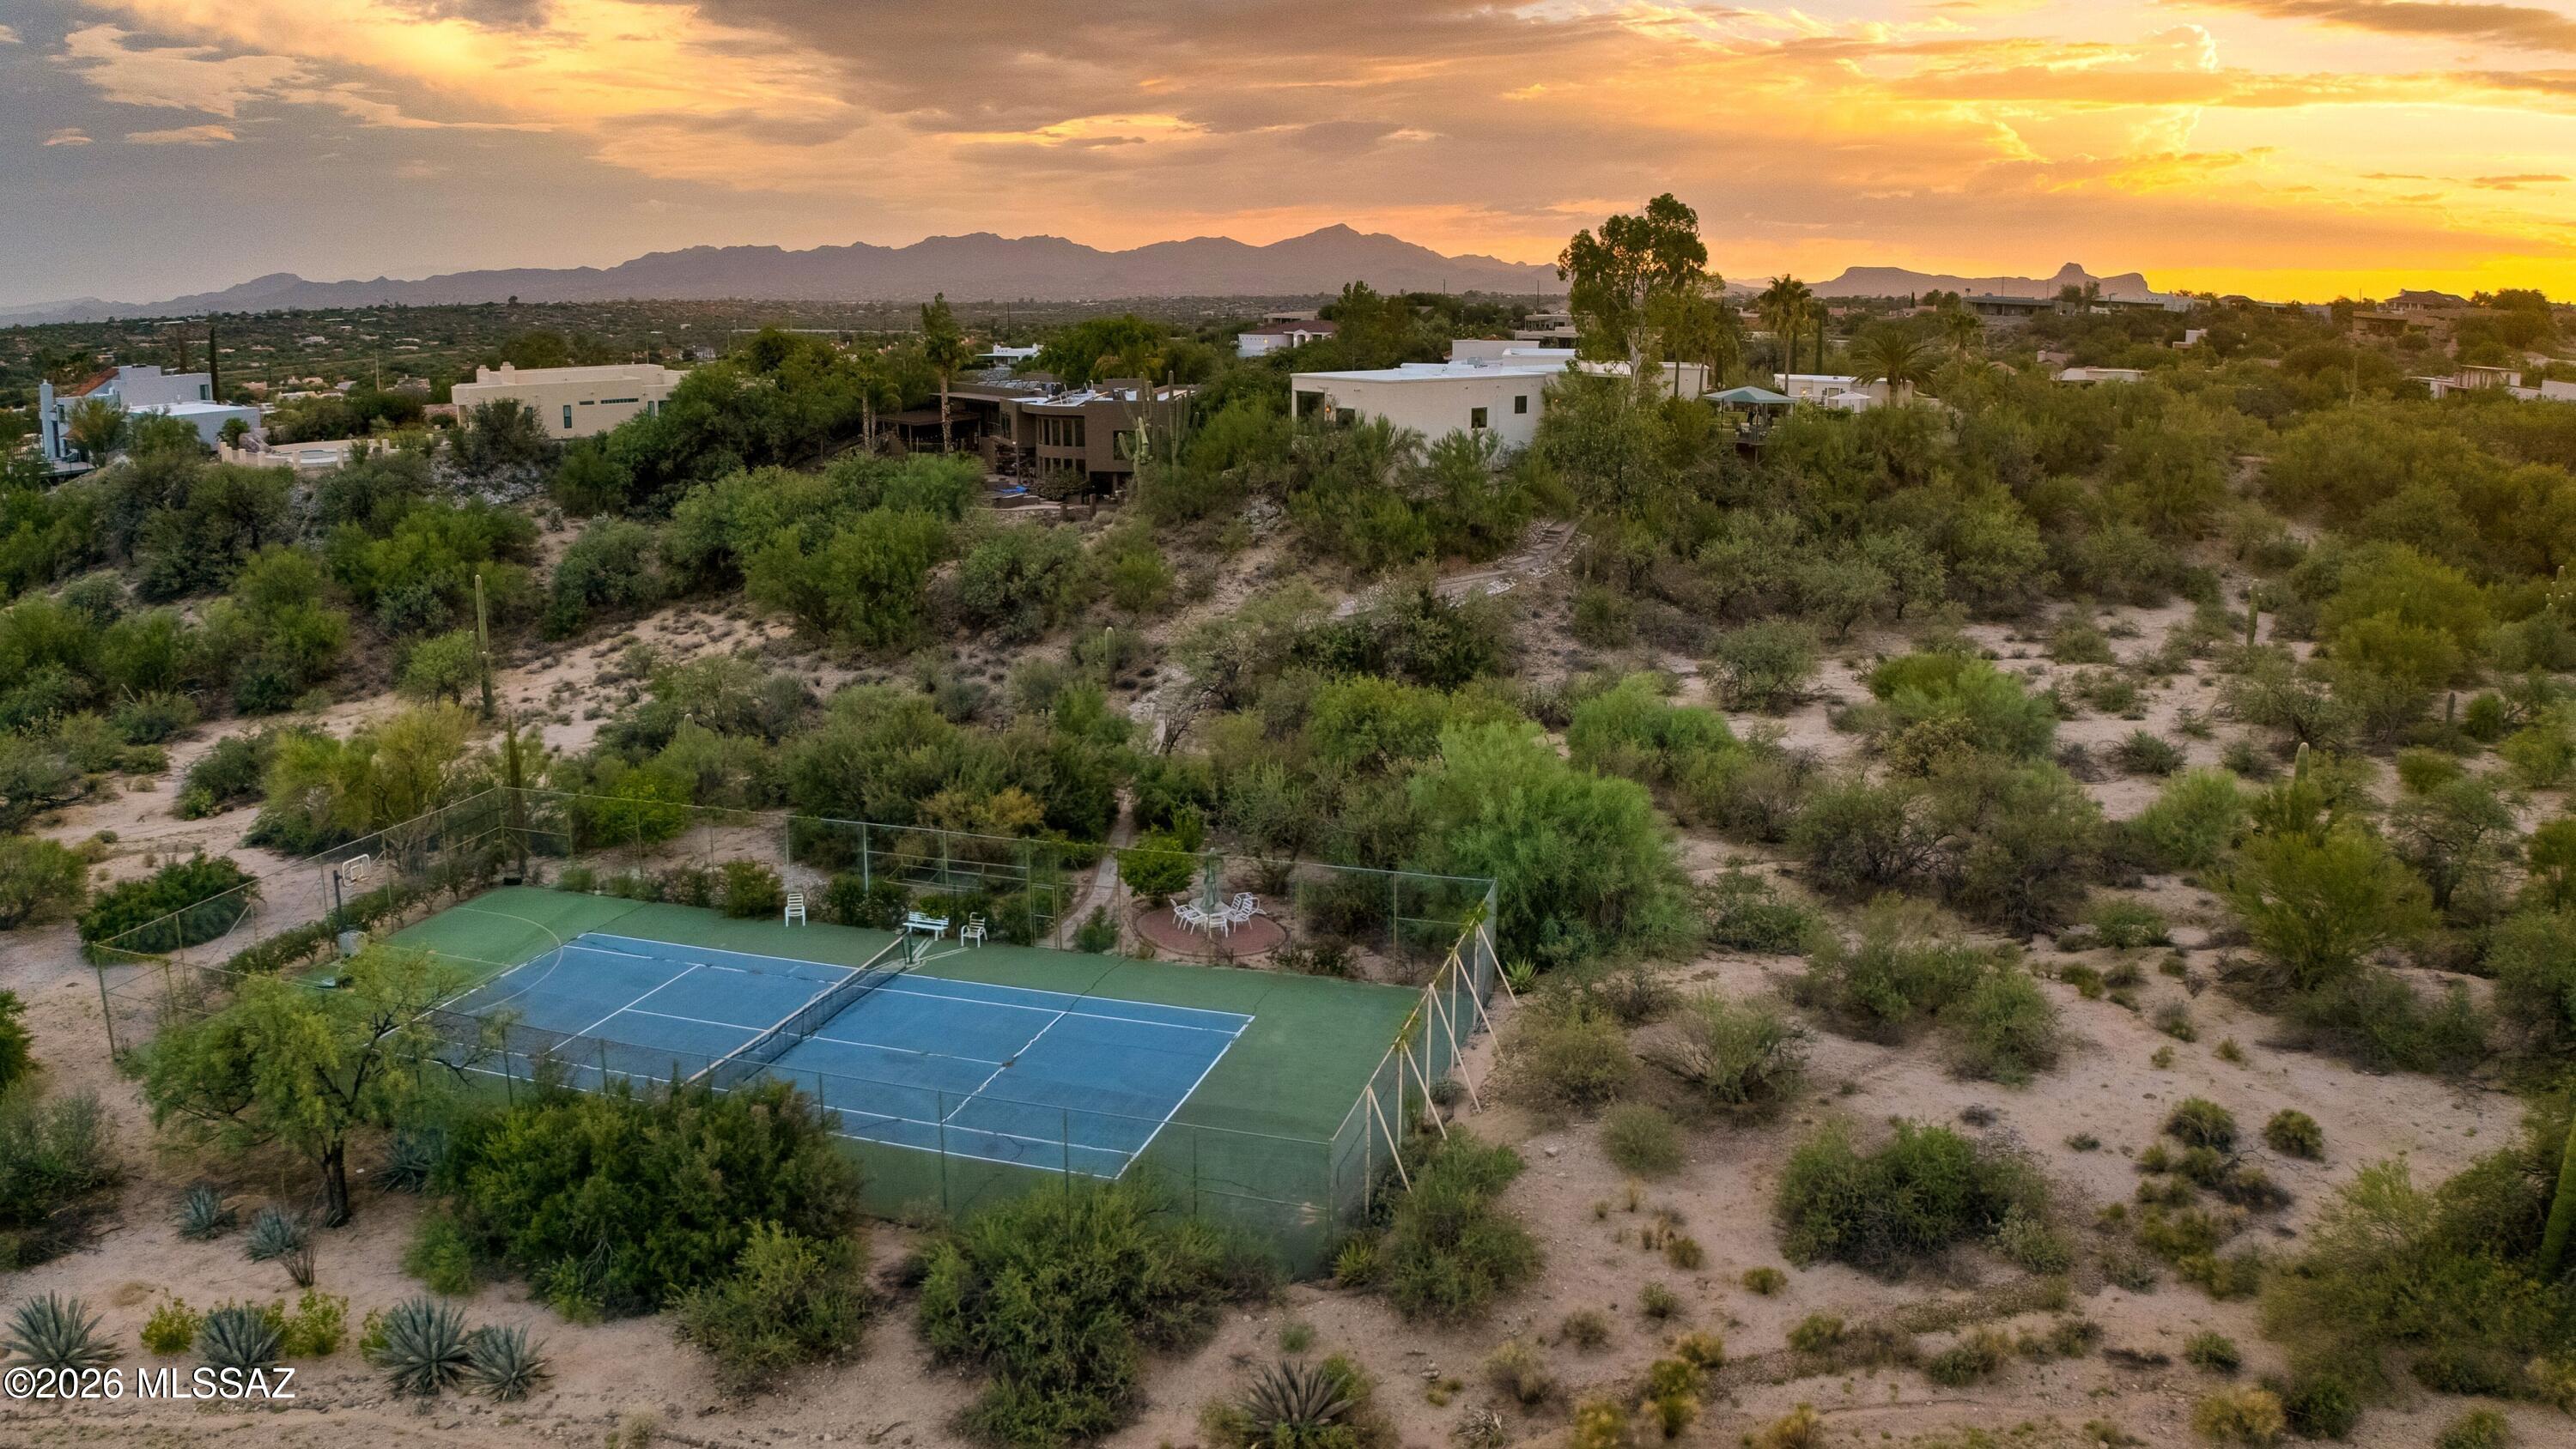


Perched on nearly two private acres with spectacular views of Pusch Ridge and the surrounding mountains, this exceptional hilltop estate offers nearly 4,500 square feet of thoughtfully designed living space, a private tennis court, resort-style outdoor amenities, and distinctive custom details throughout. The court provides a rare recreational amenity with exciting potential for tennis, pickleball, or a versatile multi-sport court, all within the privacy of your own estate. The gracious interior features three generously sized bedrooms, four bathrooms, and a handsome office/library. Expansive formal living and dining areas provide an elegant setting for entertaining, while the chef's kitchen is appointed with mostly newer luxury appliances. An impressive family room offers a (continued) fireplace, built-in bar, and direct access to the patio, effortlessly connecting indoor and outdoor living. Wood and travertine flooring extend throughout much of the home, complemented by newer upgraded carpeting in the bedrooms. The primary suite is a private retreat, capturing breathtaking mountain vistas from both the bedroom and its generous sitting area, an ideal setting to enjoy the changing desert light by day and sparkling city lights after sunset. Private balconies and patios throughout the residence offer additional opportunities to take in the remarkable surroundings. Designed for both recreation and entertaining, the outdoor spaces are exceptional. The private tennis court enjoys a dramatic mountain backdrop and offers the opportunity to create a personalized tennis, pickleball, or multi-sport experience. A spacious nearby gazebo overlooks the court and natural desert landscape, creating an inviting gathering spot for players and guests alike. An extensive covered patio, dramatic outdoor fireplace, and multiple seating areas provide wonderful spaces for year-round entertaining. The sparkling pool and spa are complemented by a designer outdoor shower and private pool bath, creating a resort-like setting at home. Mature landscaping and an abundance of fruit trees further enhance the property's distinctive desert character. Car enthusiasts, hobbyists, or those seeking exceptional storage will appreciate the oversized attached two-car garage plus a detached two-car garage with additional workshop or storage space. Two of the home's HVAC systems are newer, and the exterior is being freshly painted. With its elevated setting, extraordinary Pusch Ridge views, private tennis court, resort-style pool and spa, four-car garage capacity, and expansive indoor and outdoor entertaining spaces, this truly custom estate offers a rare combination of privacy, recreation, and sophisticated Tucson desert living.
| 4 weeks ago | Status changed to Active | |
| 4 weeks ago | Listing first seen on site | |
| 4 weeks ago | Listing updated with changes from the MLS® |

The data relating to real estate listings on this website comes in part from the Internet Data Exchange (IDX) program of the Multiple Listing Service of Southern Arizona. IDX information is provided exclusively for consumers' personal, non-commercial use and may not be used for any purpose other than to identify prospective properties consumers may be interested in Listings provided by brokerages other than Listing courtesy of Russ Lyon Sotheby's International Realty : are identified with the MLSSAZ IDX Logo. Listing information Copyright 2026 MLS of Southern Arizona. All Rights Reserved.
Last checked 2026-10-02 10:12 PM MST
Long Realty Company
Did you know? You can invite friends and family to your search. They can join your search, rate and discuss listings with you.