
1751 E Buck Ridge PlaceTucson, AZ 85737
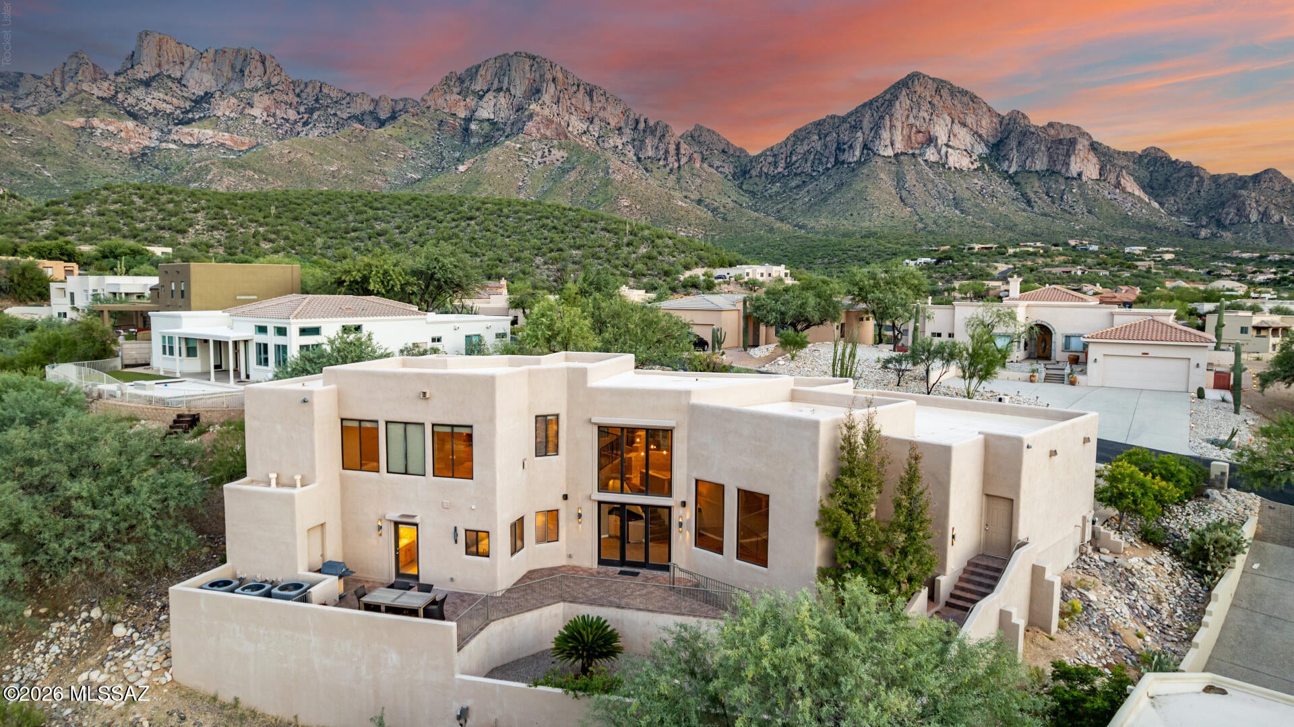
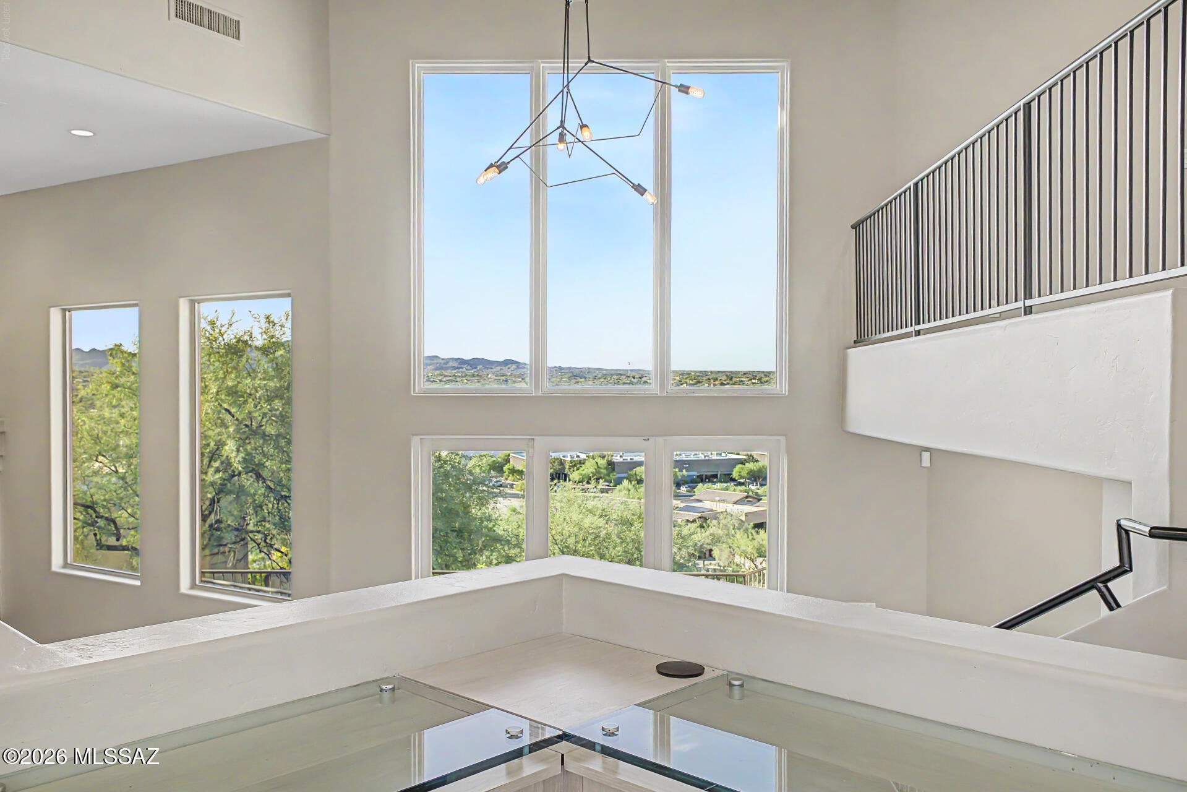
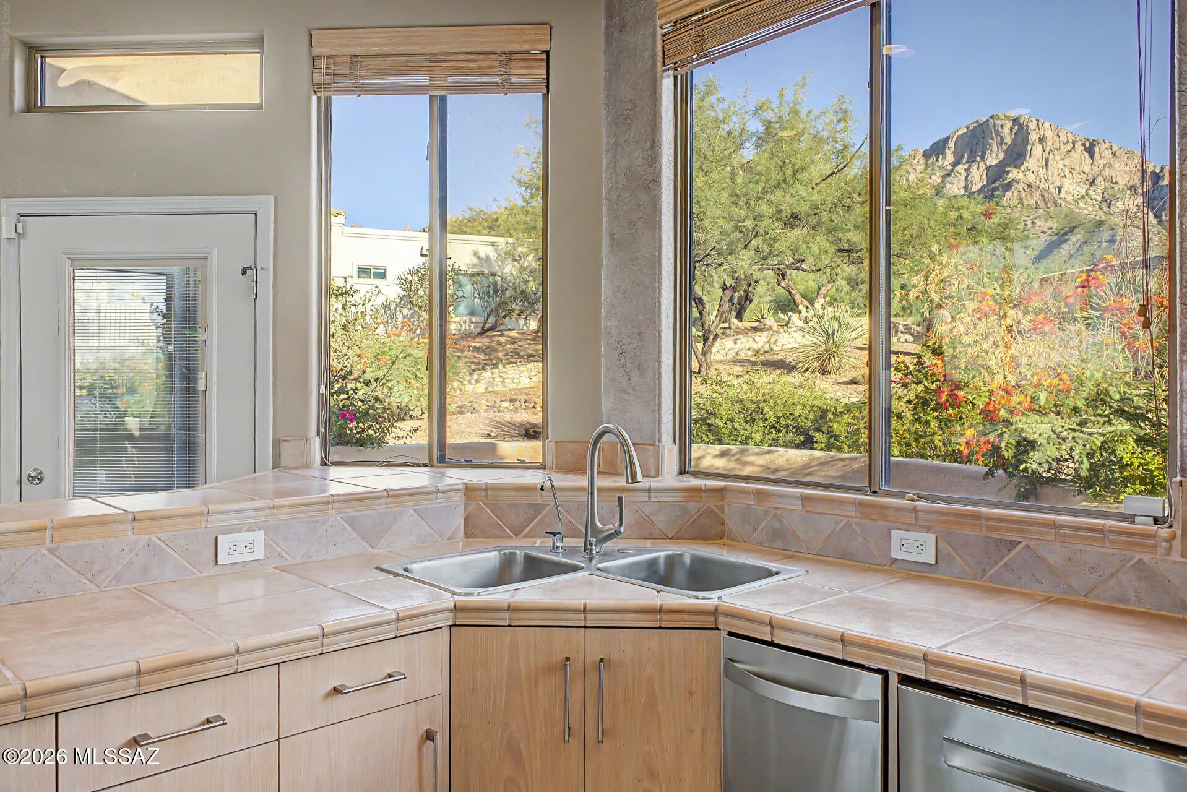
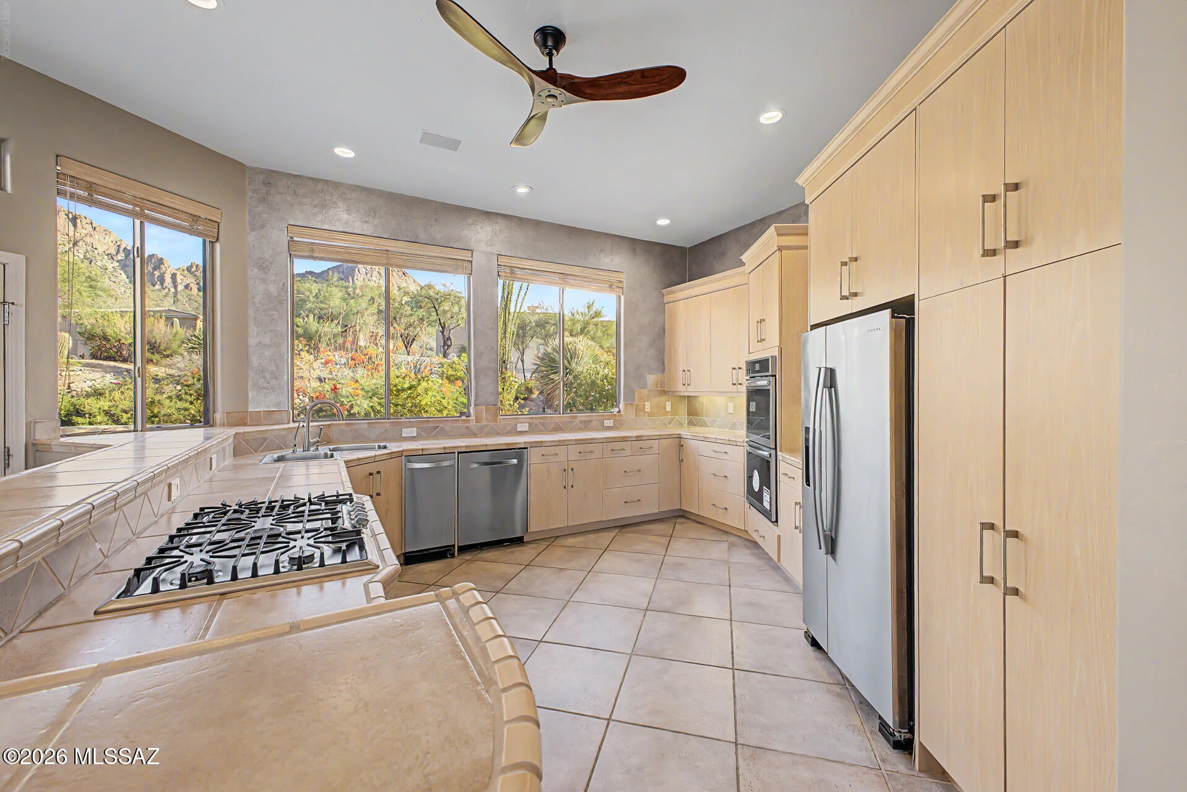
Experience unparalleled luxury & panoramic views from this contemporary hillside masterpiece! La Reserve-Gated Community-Designed to capture picturesque mountain & city vistas from nearly every window, patio & deck, this 3380 sf home delivers phenomenal sunrises & sunsets alongside meticulous craftsmanship. The main level welcomes you with elegant living room, bright dining areas & chef's kitchen- all framed by magnificent mountain views! Retreat to the upper level-a cozy loft space into a 900 sf primary suite with gas fireplace, custom walk-in closet & spa-like bath featuring separate vanities, jetted tub & walk-in shower. The lower level is built for entertaining- the enormous great room with soaring 20-foot ceilings, floor-to-ceiling windows, gas fireplace, entertainment wall & wet bar! This level also features 2 additional bedrooms & 2 full baths. Equipped with premium upgrades throughout -ALL 4 AC's were replaced in 2021, Roof recoated in 2023, wood look tile floors installed in living areas and hallways in 2020, water softener & RO replaced in 2020, new stainless double ovens installed in 2024, Refrigerator replaced in 2023, Washer & Dryer replaced in 2021, Gas Cooktop, Dishwasher, trash compactor replaced in 2020, updated LED recessed lighting in 2020, dimmers & GFIs replaced in 2022, interior & exterior paint in 2020. More features include central vac system, security rolling shutters on 4 exterior doors, extra storage rooms, updated irrigation systems, beautifully designed front yard & more - see upgrades sheet!
| 3 weeks ago | Status changed to Active | |
| 3 weeks ago | Listing updated with changes from the MLS® | |
| 3 weeks ago | Listing first seen on site |

The data relating to real estate listings on this website comes in part from the Internet Data Exchange (IDX) program of the Multiple Listing Service of Southern Arizona. IDX information is provided exclusively for consumers' personal, non-commercial use and may not be used for any purpose other than to identify prospective properties consumers may be interested in Listings provided by brokerages other than Listing courtesy of Russ Lyon Sotheby's International Realty : are identified with the MLSSAZ IDX Logo. Listing information Copyright 2026 MLS of Southern Arizona. All Rights Reserved.
Last checked 2026-10-01 08:22 PM MST
Long Realty Company
Did you know? You can invite friends and family to your search. They can join your search, rate and discuss listings with you.