Save
Ask
Tour
Hide
Share
$460,000
14 Days On Site

1191 W Coblewood Way
Tucson, AZ 85737

For Sale|Single Family Residence|Active Under Contract
3
Beds
2
Total Baths
2
Full Baths
2,041
SqFt
$225
/SqFt
1990
Built
Subdivision:
Villages Of La Canada (The)
County:
Pima
Call Now: 520-344-ACES (2237)
Is this the listing for you? We can help make it yours.
520-344-ACES (2237)
1191 W Coblewood Way1191 W Coblewood Way1191 W Coblewood Way1191 W Coblewood Way
Save
Ask
Tour
Hide
Share

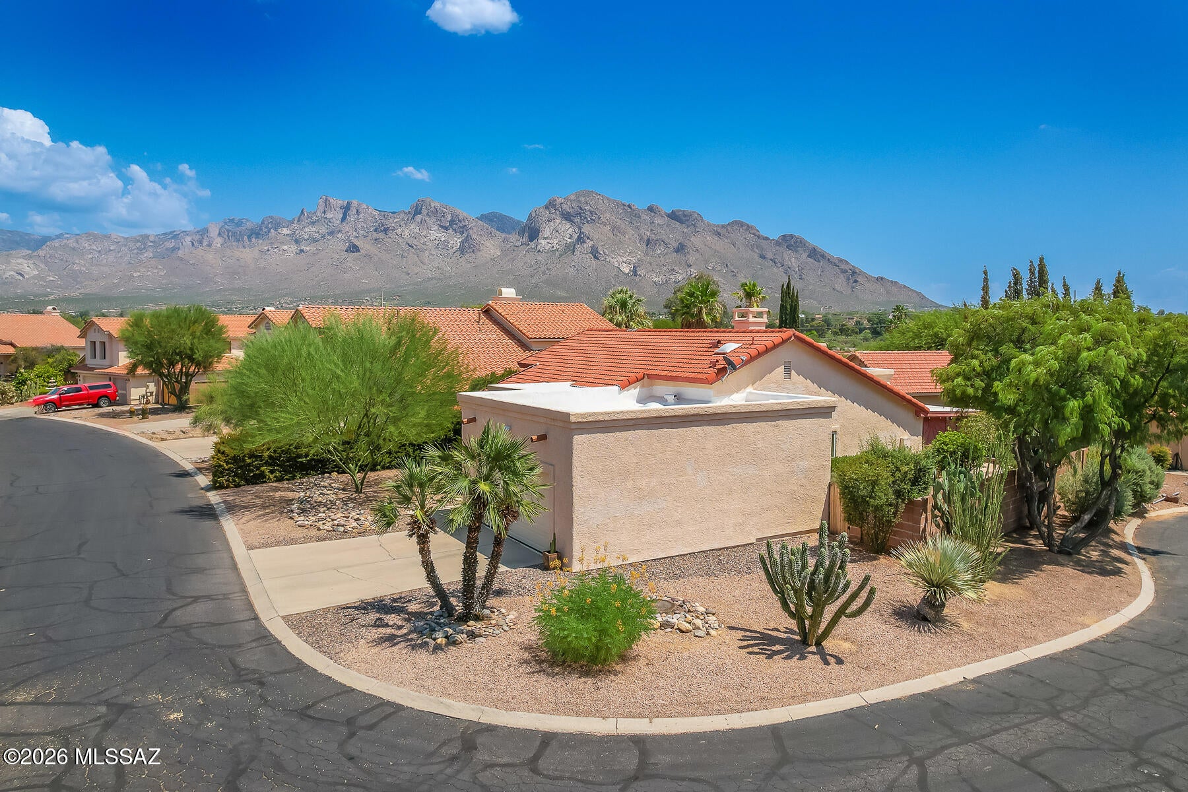
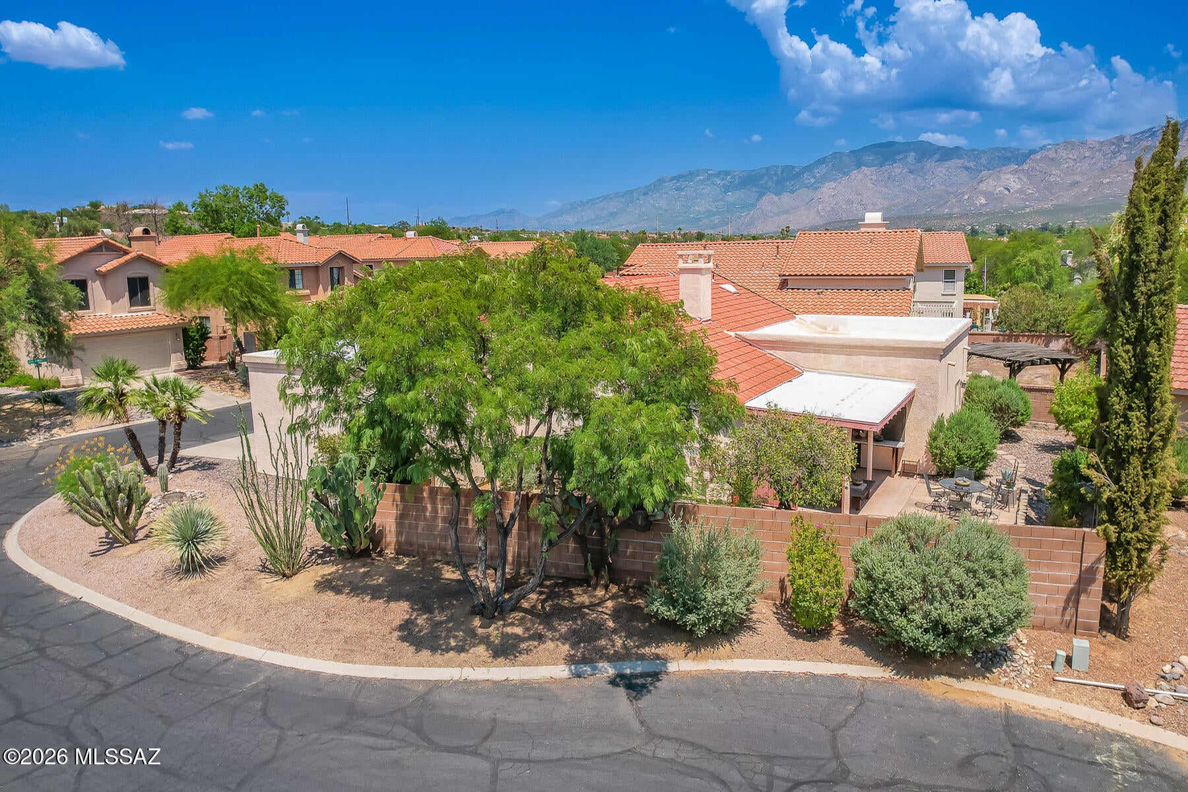
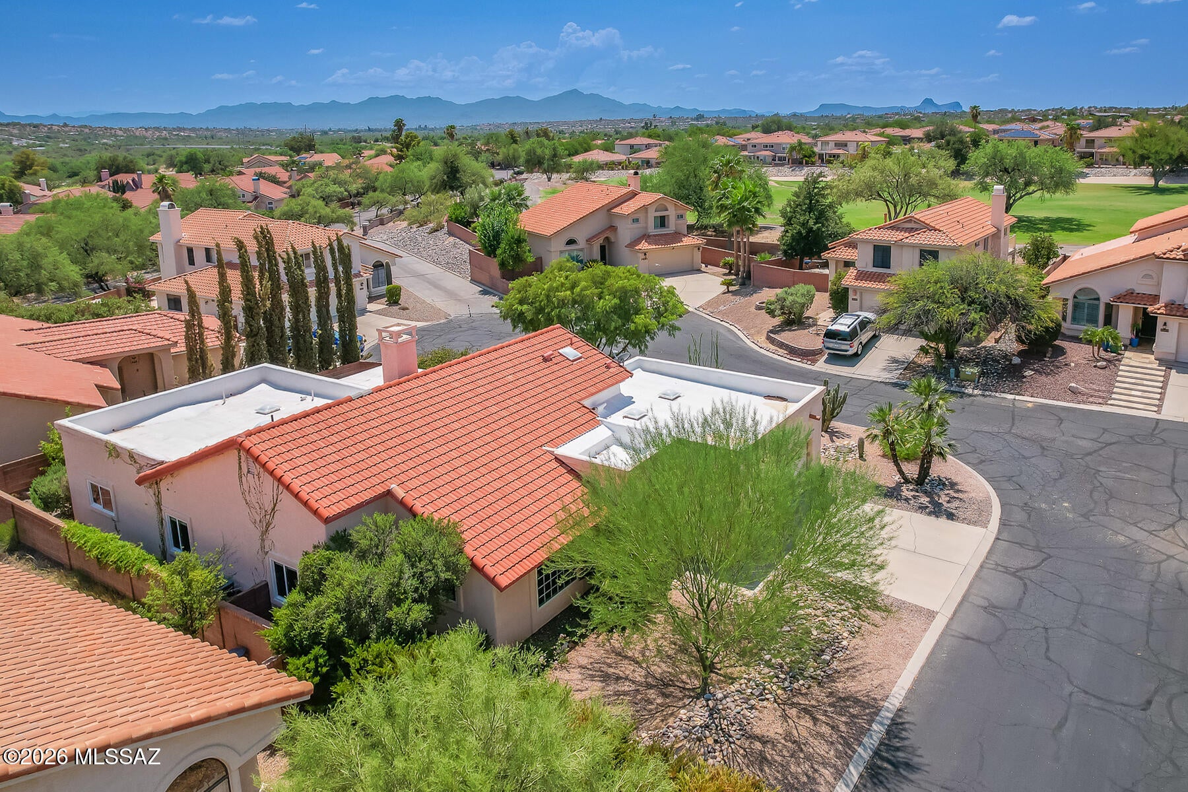
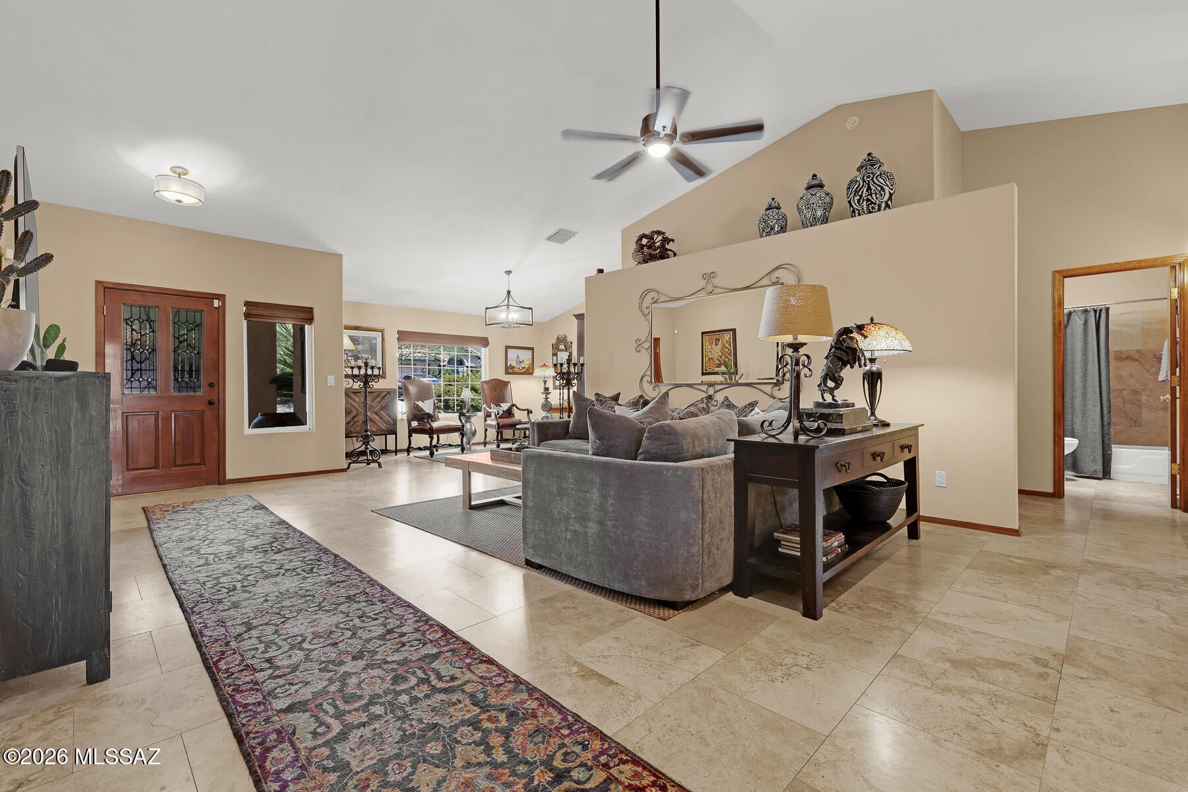
Beautiful 3-bedroom, 2-bath home situated on a desirable corner lot in a man gated, family-friendly golf course community. This great floor plan offers comfortable living spaces with an easy flow and plenty of natural light. This home features an updated kitchen and bathrooms, updated flooring, fixtures, windows, and a newer roof, and newer AC. All irrigation was recently replaced as well. Preview Seller Disclosure for more information! Enjoy the beauty of mature trees and the wonderful neighborhood setting, with the golf course nearby while still maintaining a comfortable sense of privacy. Located in a welcoming community with plenty of walking opportunities, this home offers the perfect combination of comfort, updates, and an exceptional lifestyle. Buyer verify Elementary and Middle.

Save
Ask
Tour
Hide
Share
Listing Snapshot
Price 
$460,000
Days On Site 
14 Days
Bedrooms 
3
Inside Area (SqFt) 
2,041 sqft
Total Baths 
2
Full Baths 
2
Partial Baths 
N/A
Lot Size 
0.17 Acres
Year Built 
1990
MLS® Number 
22622632
Status 
Active Under Contract
Property Tax 
$3,758
HOA/Condo/Coop Fees 
$114.52 monthly
Sq Ft Source 
Assessor
Friends & Family
Recent Activity
a week agoListing updated with changes from the MLS®
a week agoStatus changed to Active Under Contract
2 weeks agoListing first seen on site
General Features
Acres 
0.17
Direction Faces 
North
Disclosures 
Seller Prop Disclosure
Garage 
Yes
Garage Spaces 
2
Levels 
One
Parking 
Garage Door Opener
Property Sub Type 
Single Family Residence
Security 
PrewiredSmoke Detector(s)Gated Community
Sewer 
None
SqFt Total 
2041
Style 
Contemporary
Water Source 
Public
Zoning 
Oro Valley - PAD
Interior Features
Appliances 
DishwasherDisposalRefrigeratorElectric CooktopElectric OvenMicrowaveDryerWasherElectric Water Heater
Cooling 
Central AirCeiling Fan(s)
Fireplace 
Yes
Fireplace Features 
Wood BurningFamily RoomLiving RoomGreat Room
Fireplaces 
1
Flooring 
CarpetStone
Heating 
Electric
Interior 
Granite Counters
Laundry Features 
Laundry RoomWasher Hookup
Window Features 
Skylight(s)ENERGY STAR Qualified Windows
Save
Ask
Tour
Hide
Share
Exterior Features
Construction Details 
StuccoFrame
Fencing 
Block
Lot Features 
Sprinklers In FrontCorner LotFew Trees
Patio And Porch 
Covered
Pool Features 
None
Roof 
TileBuilt-Up
Spa Features 
None
View 
Mountain(s)Golf Course
Waterview 
Mountain(s)Golf Course
Windows/Doors 
Skylight(s)ENERGY STAR Qualified Windows
Community Features
Association Amenities 
MaintenanceParkSecurity
Association Fee 
$114.52
Association Fee Frequency 
Monthly
Community Features 
ParkStreet LightsGated
MLS Area 
Northwest
School District 
Amphitheater
Township 
12
Financing Terms Available 
FHAVA LoanConventionalCash
Building Access 
1
Roads 
Paved
Schools
School District
Amphitheater
Elementary School
Harelson
Middle School
Cross
High School
Canyon Del Oro
Listing courtesy of Tierra Antigua Realty


The data relating to real estate listings on this website comes in part from the Internet Data Exchange (IDX) program of the Multiple Listing Service of Southern Arizona. IDX information is provided exclusively for consumers' personal, non-commercial use and may not be used for any purpose other than to identify prospective properties consumers may be interested in Listings provided by brokerages other than Listing courtesy of Tierra Antigua Realty : are identified with the MLSSAZ IDX Logo. Listing information Copyright 2026 MLS of Southern Arizona. All Rights Reserved.

Last checked 2026-10-01 08:27 PM MST

Long Realty Company

Neighborhood & Commute
Source: Walkscore
Save
Ask
Tour
Hide
Share