
13481 N Sanidine DriveTucson, AZ 85755
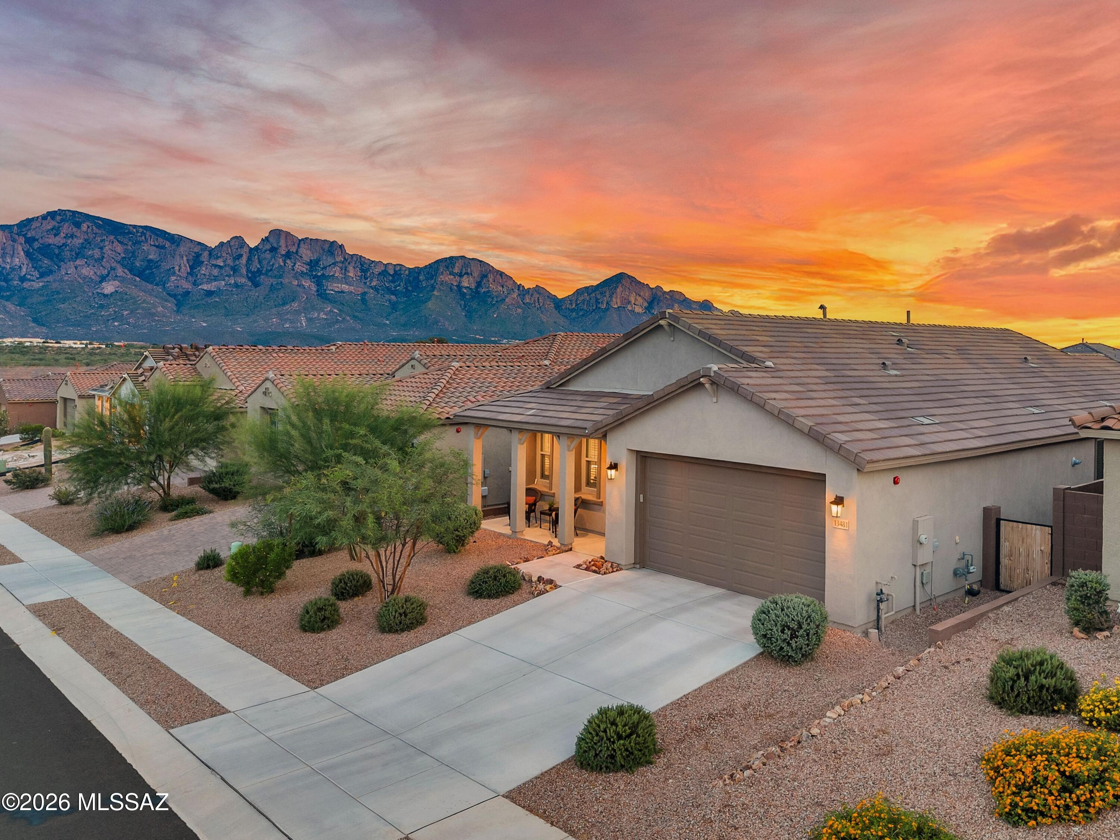
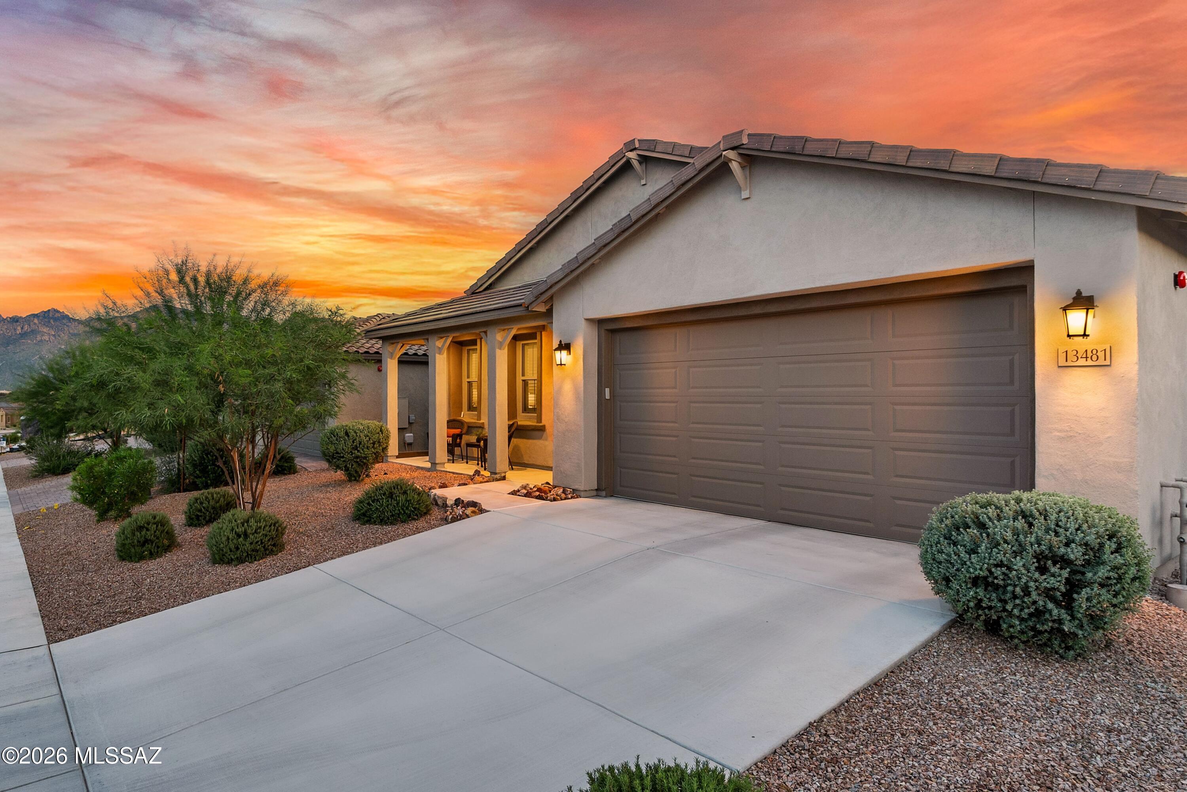
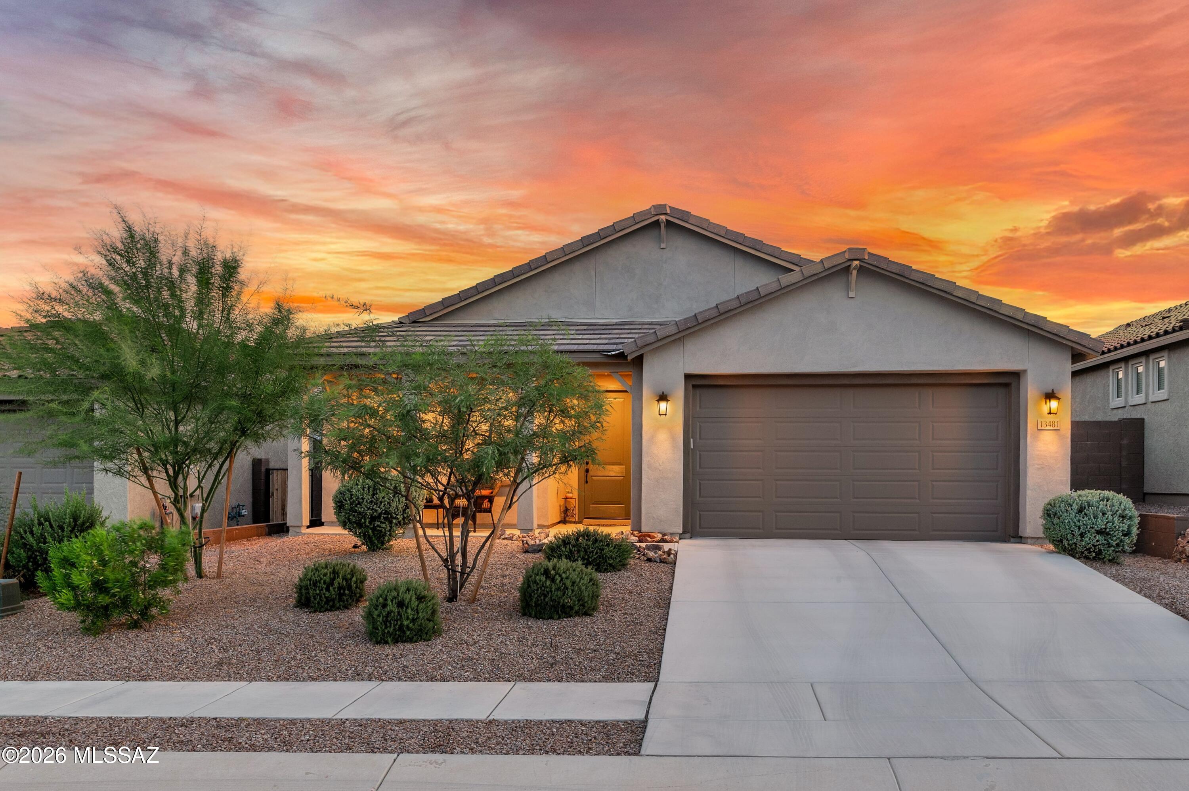
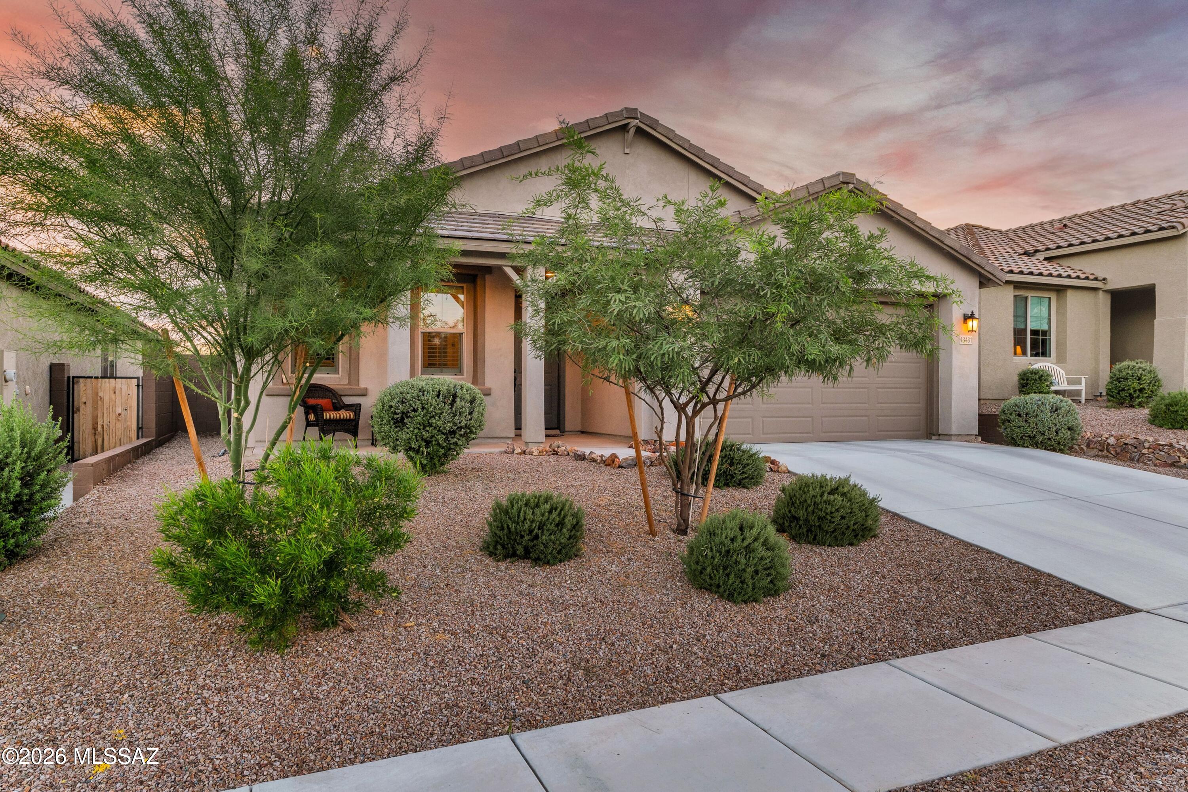
Welcome to Sunsets at Sanidine! Better than new, this beautifully appointed 2025 Pulte home where thoughtful design, timeless finishes, and meticulous care come together in effortless style. Featuring the Barletta Elevation B package, this 1,993-square-foot residence offers 3 bedrooms, 2 full baths, and a versatile den framed by elegant French doors--perfect for a home office, playroom, or additional living space. Designed with both everyday living and entertaining in mind, the desirable split-bedroom floor plan places the secondary bedrooms and private primary suite on opposite ends of the home. At the heart of the residence is the true showstopper: a Luxe Chef's Kitchen featuring Level 5 quartz countertops, Level 4 maple cabinetry with upgraded 42-inch upper cabinets, and a high-end Whirlpool cooktop and oven package. Don't forget the upgraded built in Cafe perfect for a daily coffee bar, or even the hot plate buffet at holiday time. The oversized island doubles as a breakfast bar and gathering space, flowing seamlessly into the dining area and open-concept great room. Throughout the home, 8-foot interior doors and 9-foot ceilings create an elevated sense of scale, while plantation shutters and a smart blackout shade at the sliding glass door add both beauty and function. Step outside to a meticulously maintained, low-care backyard and take in the breathtaking Sanidine sunsets from your own private retreat. Leave it be, add a gazebo to sit under and enjoy the mountain views, or add a pool, options are endless. A charming covered front patio offers another inviting spot to enjoy your morning coffee or unwind in the evening breeze. The thoughtful upgrades continue with an extended-length two-car garage offering exceptional flexibility for storage, a workshop, home gym, or whatever best suits your lifestyle. Additional enhancements include an epoxy-coated garage floor AND backyard patio, soft water system, and radiant barrier added to the attic sheathing for improved insulation. Better than new and meticulously maintained, The Sanidine Sunset is a home where every detail has been thoughtfully selected, beautifully executed, and designed to be enjoyed. Close to parks, schools, shopping and restaurants! Unbeatable location in the ever popular Oro Valley area.
| yesterday | Listing first seen on site | |
| yesterday | Listing updated with changes from the MLS® |

The data relating to real estate listings on this website comes in part from the Internet Data Exchange (IDX) program of the Multiple Listing Service of Southern Arizona. IDX information is provided exclusively for consumers' personal, non-commercial use and may not be used for any purpose other than to identify prospective properties consumers may be interested in Listings provided by brokerages other than Listing courtesy of Russ Lyon Sotheby's International Realty : are identified with the MLSSAZ IDX Logo. Listing information Copyright 2026 MLS of Southern Arizona. All Rights Reserved.
Last checked 2026-10-01 08:22 PM MST
Long Realty Company
Did you know? You can invite friends and family to your search. They can join your search, rate and discuss listings with you.