Save
Ask
Tour
Hide
Share
$622,500
New Listing

1154 W Masters Circle
Tucson, AZ 85737

For Sale|Single Family Residence|Active
2
Beds
2
Total Baths
2
Full Baths
2,139
SqFt
$291
/SqFt
1988
Built
Subdivision:
Masters Hill (1-50)
County:
Pima
Call Now: 520-344-ACES (2237)
Is this the listing for you? We can help make it yours.
520-344-ACES (2237)
Upcoming Open Houses
Sat, Oct 3, 10:00 AM - 2:00 PM
Sun, Oct 4, 10:00 AM - 2:00 PM
1154 W Masters Circle1154 W Masters Circle1154 W Masters Circle1154 W Masters Circle
Save
Ask
Tour
Hide
Share

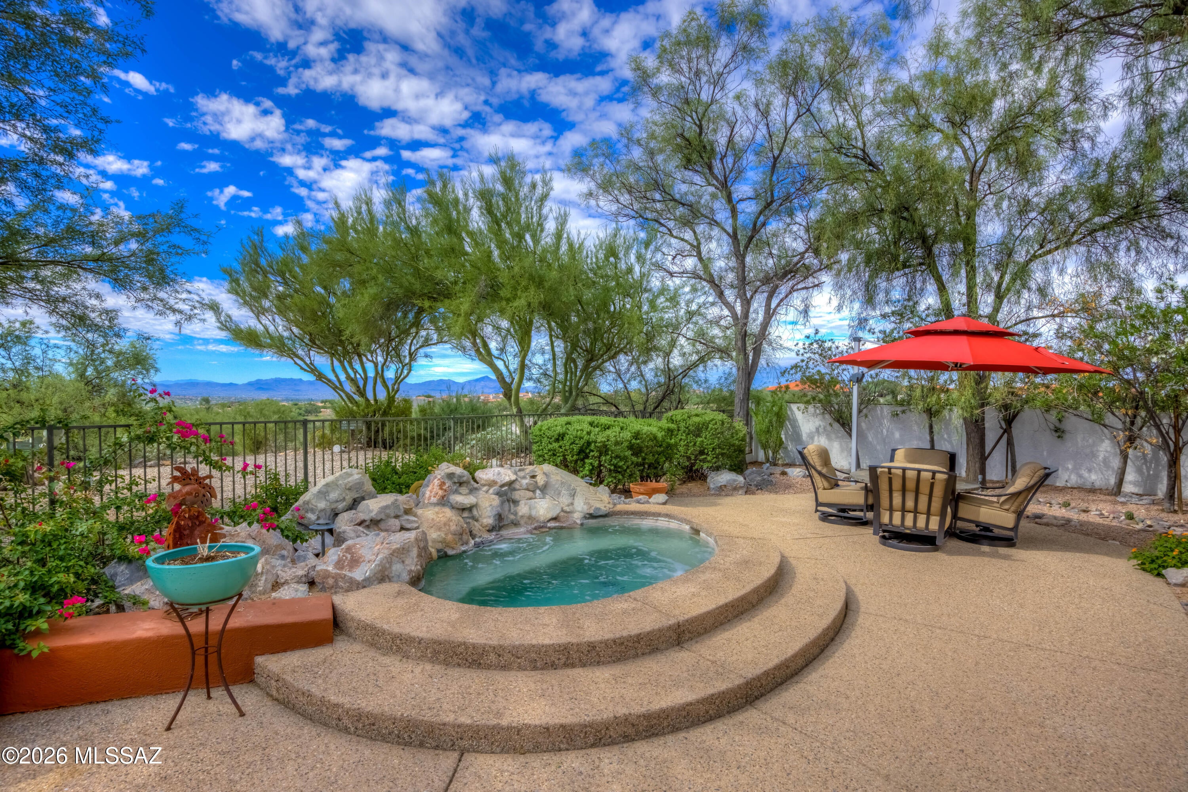
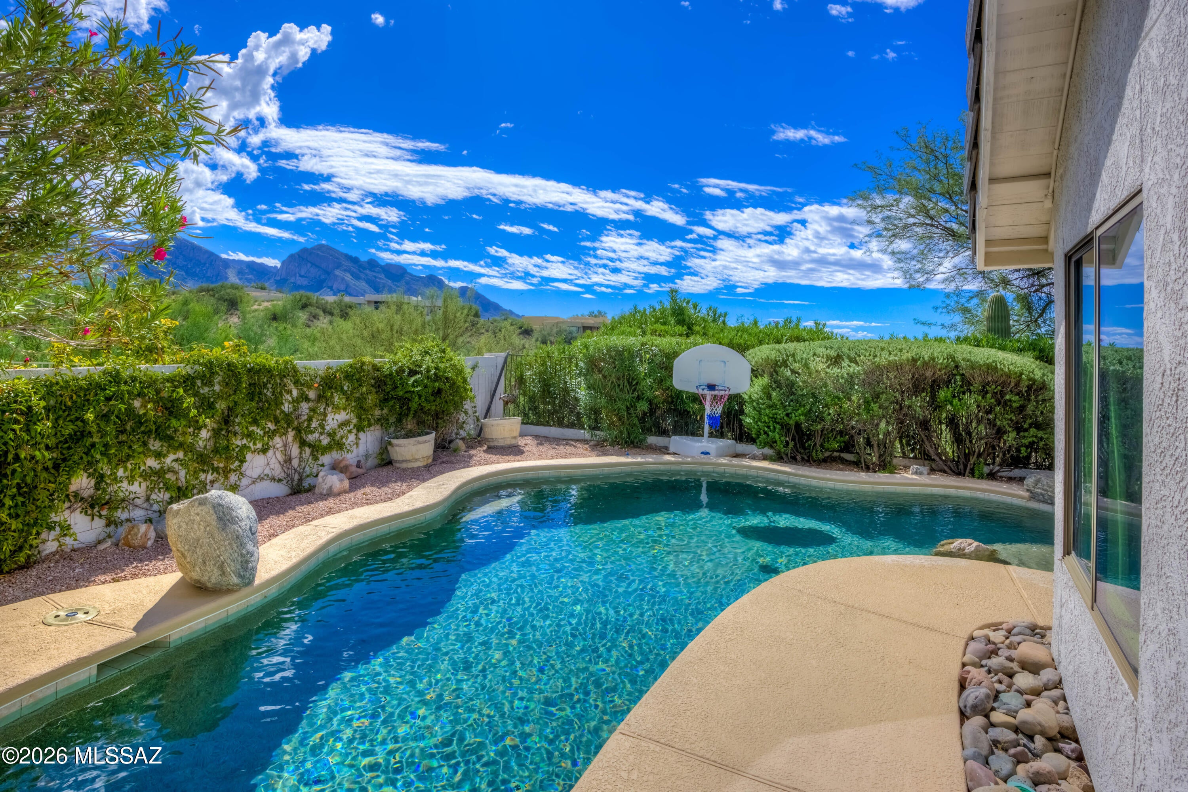
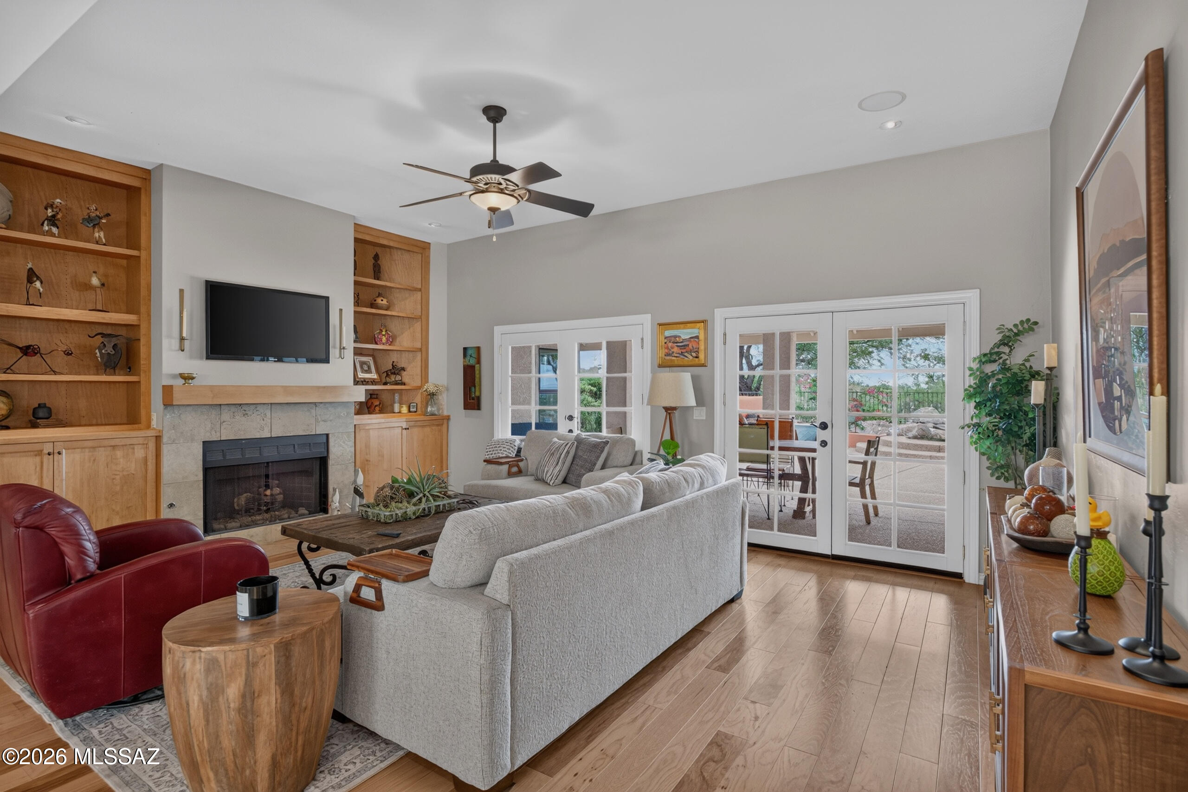
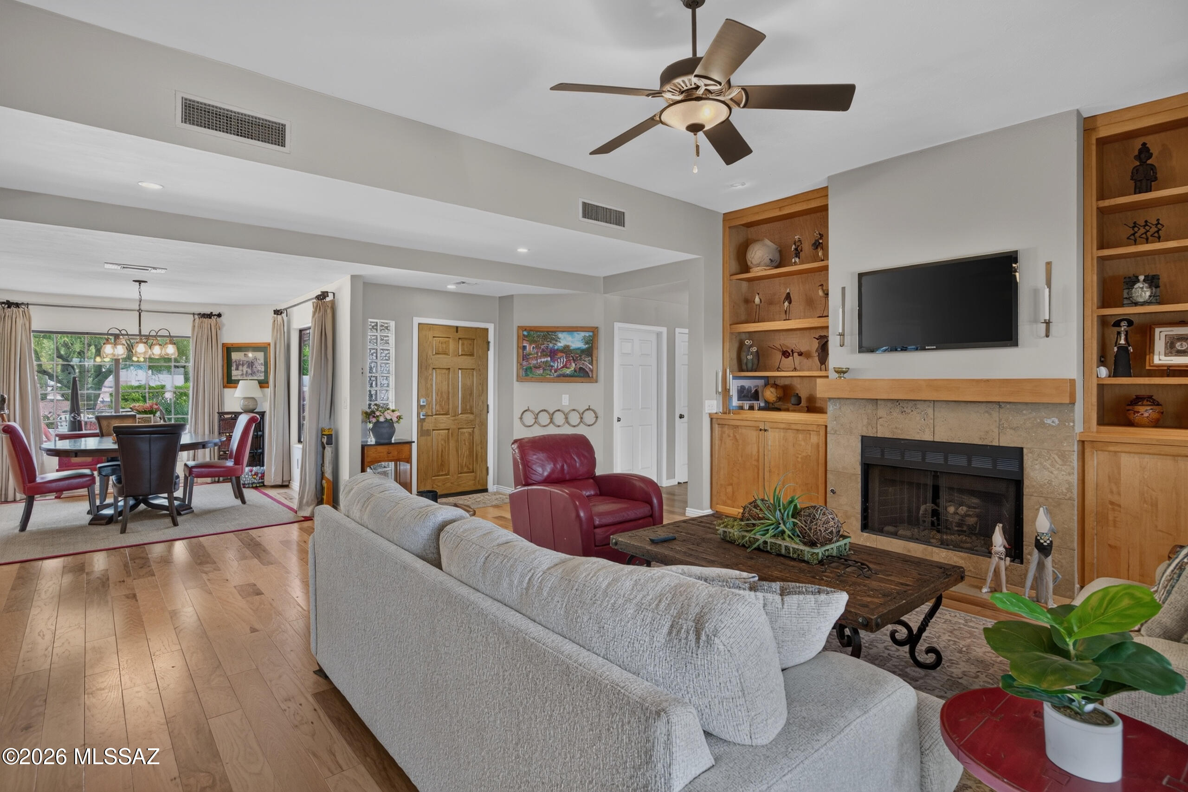
Live beyond expectations in this home with its spacious footprint and gorgeous backyard! The open floorplan allows for great gatherings. Then step outside to a private backyard oasis with a sparkling pool & spa. Sit at the cozy fireplace and take in the unobstructed views of the Catalina Mountains, city lights & stunning sunsets. The covered patio allows for year-round comfort for outside dining or relaxing. Inside, the chef's kitchen impresses with granite counters, stainless finishes, a Thermador range, double ovens, SubZero fridge, freezer drawers, warming drawer, soft-close custom cabinetry & a wine fridge. The primary suite opens directly to the backyard & views for a true retreat feel. A fantastic private office adds versatility, while seamless indoor-outdoor living makes every space shine. This is not just a home it's a lifestyle. Come see it for yourself!

Save
Ask
Tour
Hide
Share
Listing Snapshot
Price 
$622,500
Days On Site 
0 Days
Bedrooms 
2
Inside Area (SqFt) 
2,139 sqft
Total Baths 
2
Full Baths 
2
Partial Baths 
N/A
Lot Size 
0.2 Acres
Year Built 
1988
MLS® Number 
22623875
Status 
Active
Property Tax 
$4,749.18
HOA/Condo/Coop Fees 
$30.67 monthly
Sq Ft Source 
Assessor
Friends & Family
Recent Activity
15 hours agoListing first seen on site
15 hours agoListing updated with changes from the MLS®
General Features
Acres 
0.2
Direction Faces 
North
Disclosures 
None
Garage 
Yes
Garage Spaces 
2
Levels 
One
Parking 
Garage Door Opener
Property Sub Type 
Single Family Residence
SqFt Total 
2139
Style 
ContemporaryRanch
Utilities 
Natural Gas Available
Water Source 
Public
Zoning 
Oro Valley - PAD
Interior Features
Appliances 
Exhaust FanDishwasherDisposalRefrigeratorFreezerGas CooktopMicrowaveWater SoftenerDryerWasherGas Water Heater
Cooling 
Central Air
Fireplace 
Yes
Fireplace Features 
GasGreat Room
Fireplaces 
1
Flooring 
CarpetCeramic TileWood
Heating 
Forced AirExhaust Fan
Interior 
Kitchen IslandHigh Speed Internet
Laundry Features 
Laundry RoomWasher Hookup
Spa 
Yes
Window Features 
Solar Screens
Save
Ask
Tour
Hide
Share
Exterior Features
Construction Details 
StuccoFrame
Fencing 
Block
Lot Features 
On Golf CourseCorner LotNative Plants
Patio And Porch 
Patio
Roof 
Tile
Spa 
Yes
View 
Mountain(s)CityGolf CoursePanoramic
Waterview 
Mountain(s)CityGolf CoursePanoramic
Windows/Doors 
Solar Screens
Community Features
Association Amenities 
None
Association Fee 
$92.0
Association Fee Frequency 
Quarterly
Community Features 
None
MLS Area 
Northwest
School District 
Amphitheater
Township 
12
Financing Terms Available 
FHAVA LoanConventionalCash
Building Access 
1
Roads 
Paved
Schools
School District
Amphitheater
Elementary School
Wilson K-8
Middle School
Wilson K-8
High School
Ironwood Ridge
Listing courtesy of Long Realty


The data relating to real estate listings on this website comes in part from the Internet Data Exchange (IDX) program of the Multiple Listing Service of Southern Arizona. IDX information is provided exclusively for consumers' personal, non-commercial use and may not be used for any purpose other than to identify prospective properties consumers may be interested in Listings provided by brokerages other than Listing courtesy of Long Realty : are identified with the MLSSAZ IDX Logo. Listing information Copyright 2026 MLS of Southern Arizona. All Rights Reserved.

Last checked 2026-10-01 08:22 PM MST

Long Realty Company

Neighborhood & Commute
Source: Walkscore
Save
Ask
Tour
Hide
Share