Save
Ask
Tour
Hide
Share
$397,850
8 Days On Site

11122 N Desert Flower Drive
Tucson, AZ 85737

For Sale|Single Family Residence|Active
2
Beds
2
Total Baths
2
Full Baths
1,609
SqFt
$247
/SqFt
1995
Built
Subdivision:
Canada Hills - Village 14 (1-64)
County:
Pima
Call Now: 520-344-ACES (2237)
Is this the listing for you? We can help make it yours.
520-344-ACES (2237)
11122 N Desert Flower Drive11122 N Desert Flower Drive11122 N Desert Flower Drive11122 N Desert Flower Drive
Save
Ask
Tour
Hide
Share

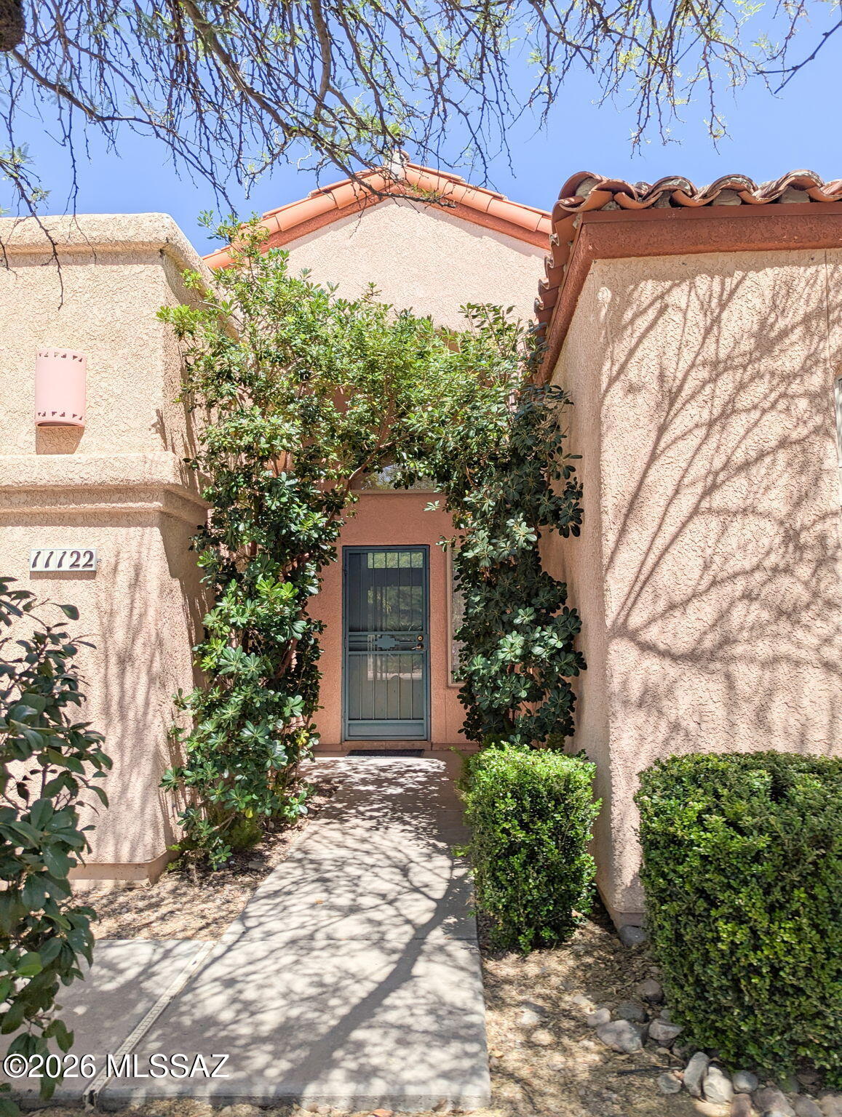
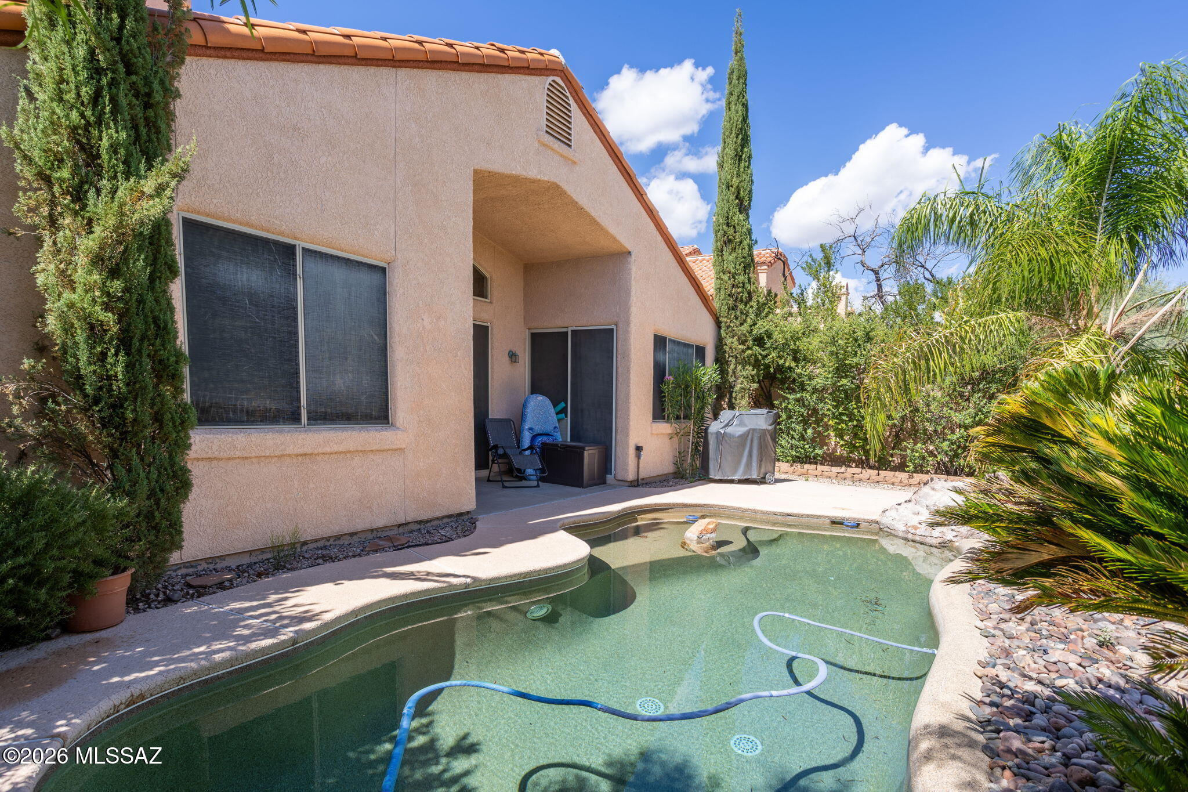
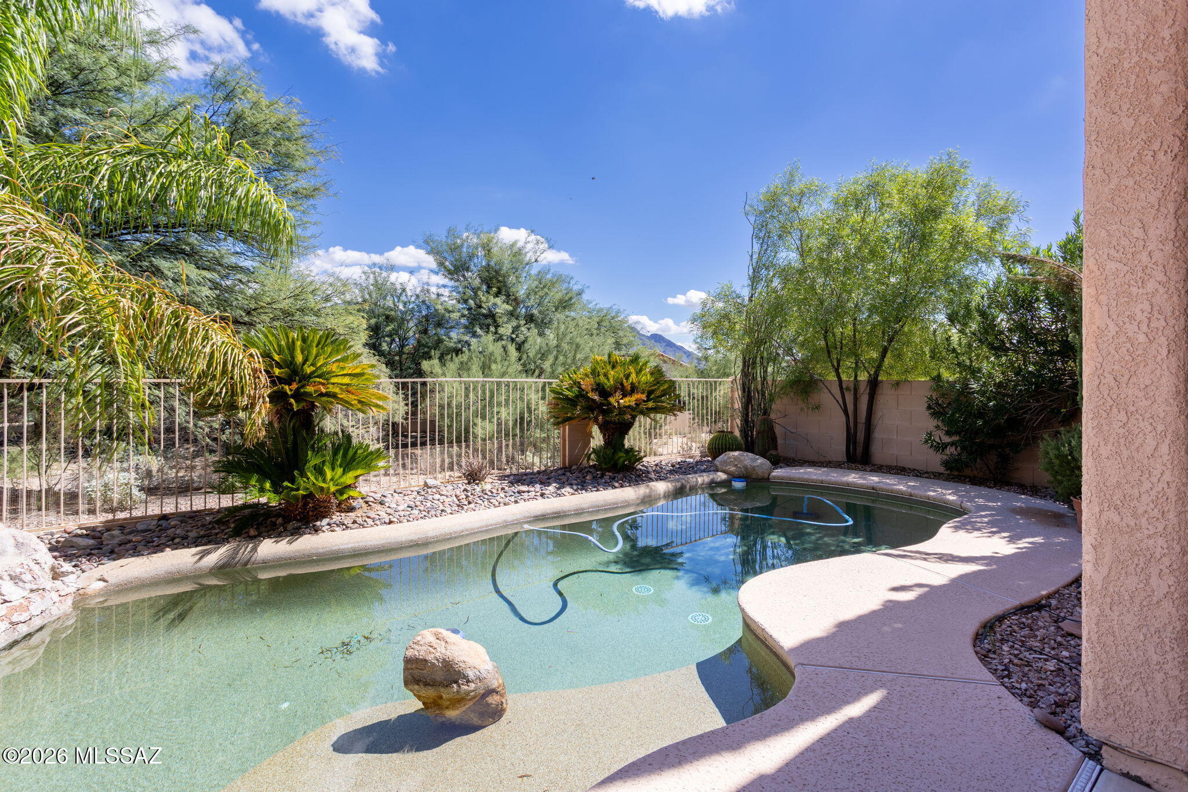
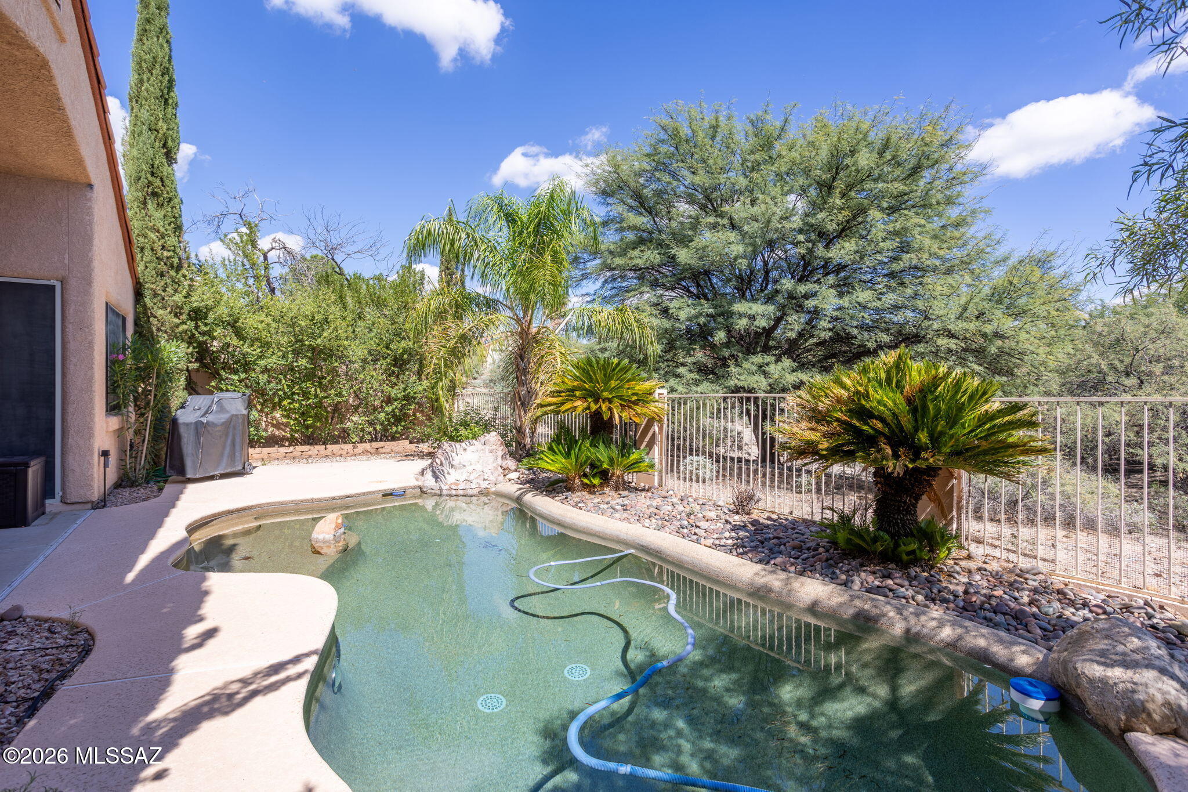
OCCUPANCY 8-1-27 - Stunning Floorplan - Not just your little box home. This one has character and design that makes life more comfortable. It is a LITTLE HOUSE WITH BIG IDEAS. Great entry hall opens to tall ceilings in large GREAT Room. Notice the separate Formal Dining Room to your right and the double doors leading to the separate den (lg enough to be 3rd br - add closet). 2nd Bedroom is separate from living area and has a bath - all its own hallway. Walk on in and experience the room of light from tall windows above sliding door to patio and pool. Kitchen is there on the right and sports white cabinets, granite counters and glassy backsplash. Notice the high end lighting above. Large window & patio door look out to pool. Plenty of room for a large kitchen table. Stainless appl

Save
Ask
Tour
Hide
Share
Listing Snapshot
Price 
$397,850
Days On Site 
8 Days
Bedrooms 
2
Inside Area (SqFt) 
1,609 sqft
Total Baths 
2
Full Baths 
2
Partial Baths 
N/A
Lot Size 
0.12 Acres
Year Built 
1995
MLS® Number 
22624022
Status 
Active
Property Tax 
$3,753.43
HOA/Condo/Coop Fees 
$43 monthly
Sq Ft Source 
Assessor
Friends & Family
Recent Activity
a week agoListing first seen on site
a week agoListing updated with changes from the MLS®
General Features
Acres 
0.12
Attached Garage 
Yes
Direction Faces 
West
Disclosures 
Public Airport Vcty
Garage 
Yes
Garage Spaces 
2
Levels 
One
Parking 
AttachedGarage
Property Sub Type 
Single Family Residence
SqFt Total 
1609
Style 
Ranch
Utilities 
Natural Gas Available
Water Source 
Public
Zoning 
Oro Valley - PAD
Interior Features
Appliances 
Exhaust FanDishwasherDisposalElectric RangeElectric OvenMicrowaveGas Water Heater
Cooling 
Central Air
Fireplace 
Yes
Fireplace Features 
InsertGasFamily Room
Fireplaces 
1
Flooring 
Ceramic TileLaminate
Heating 
Forced AirNatural GasExhaust FanFireplace Insert
Interior 
Cathedral Ceiling(s)Entrance FoyerVaulted Ceiling(s)Walk-In Closet(s)Granite CountersPantry
Laundry Features 
Laundry Room
Window Features 
Double Pane Windows
Save
Ask
Tour
Hide
Share
Exterior Features
Construction Details 
StuccoFrame
Fencing 
BlockWrought Iron
Lot Features 
Sprinklers In FrontSubdividedWaterfallLevelFew Trees
Patio And Porch 
CoveredPatio
Roof 
Tile
Spa Features 
None
View 
Mountain(s)
Waterview 
Mountain(s)
Windows/Doors 
Double Pane Windows
Community Features
Association Amenities 
Sport CourtRecreation FacilitiesJogging PathTrail(s)
Association Fee 
$43.0
Association Fee Frequency 
Monthly
Community Features 
PoolGolfTennis Court(s)Fitness CenterPark
MLS Area 
Northwest
School District 
Amphitheater
Township 
12
Financing Terms Available 
FHAVA LoanConventionalCash
Building Access 
1
Roads 
Paved
Schools
School District
Amphitheater
Elementary School
Wilson K-8
Middle School
Wilson K-8
High School
Ironwood Ridge
Listing courtesy of Coldwell Banker Realty


The data relating to real estate listings on this website comes in part from the Internet Data Exchange (IDX) program of the Multiple Listing Service of Southern Arizona. IDX information is provided exclusively for consumers' personal, non-commercial use and may not be used for any purpose other than to identify prospective properties consumers may be interested in Listings provided by brokerages other than Listing courtesy of Coldwell Banker Realty : are identified with the MLSSAZ IDX Logo. Listing information Copyright 2026 MLS of Southern Arizona. All Rights Reserved.

Last checked 2026-10-10 05:36 AM MST

Long Realty Company

Neighborhood & Commute
Source: Walkscore
Save
Ask
Tour
Hide
Share