
1726 E Buck Ridge PlaceTucson, AZ 85737
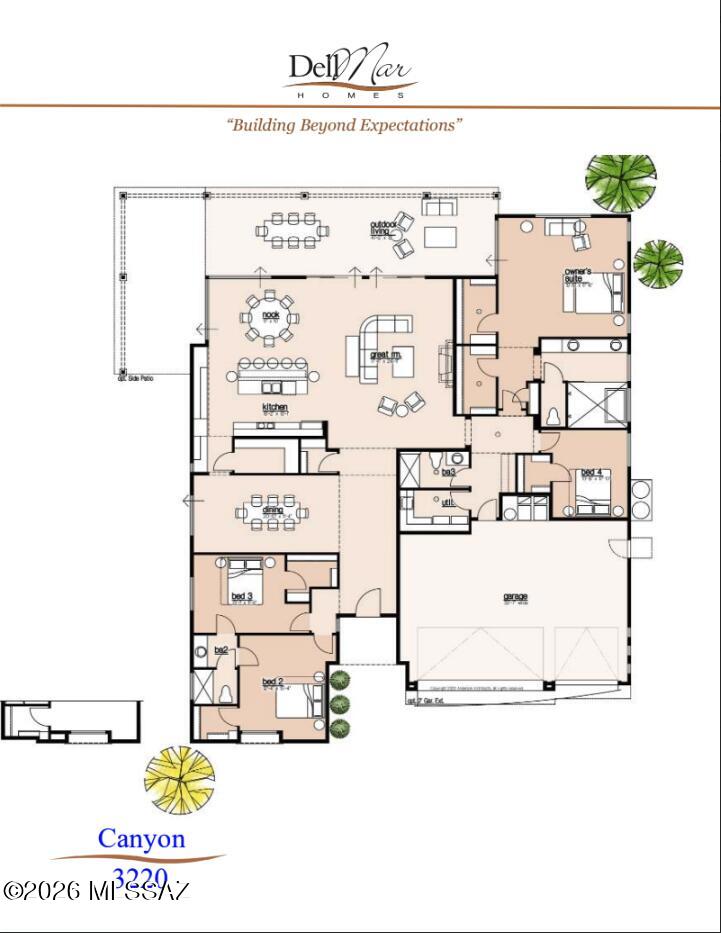
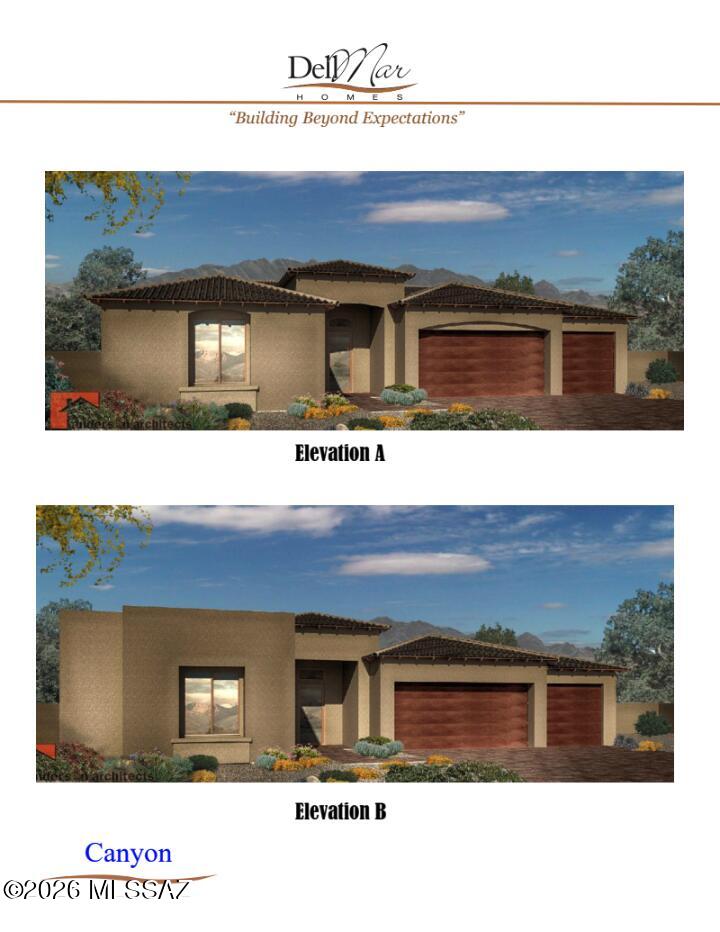
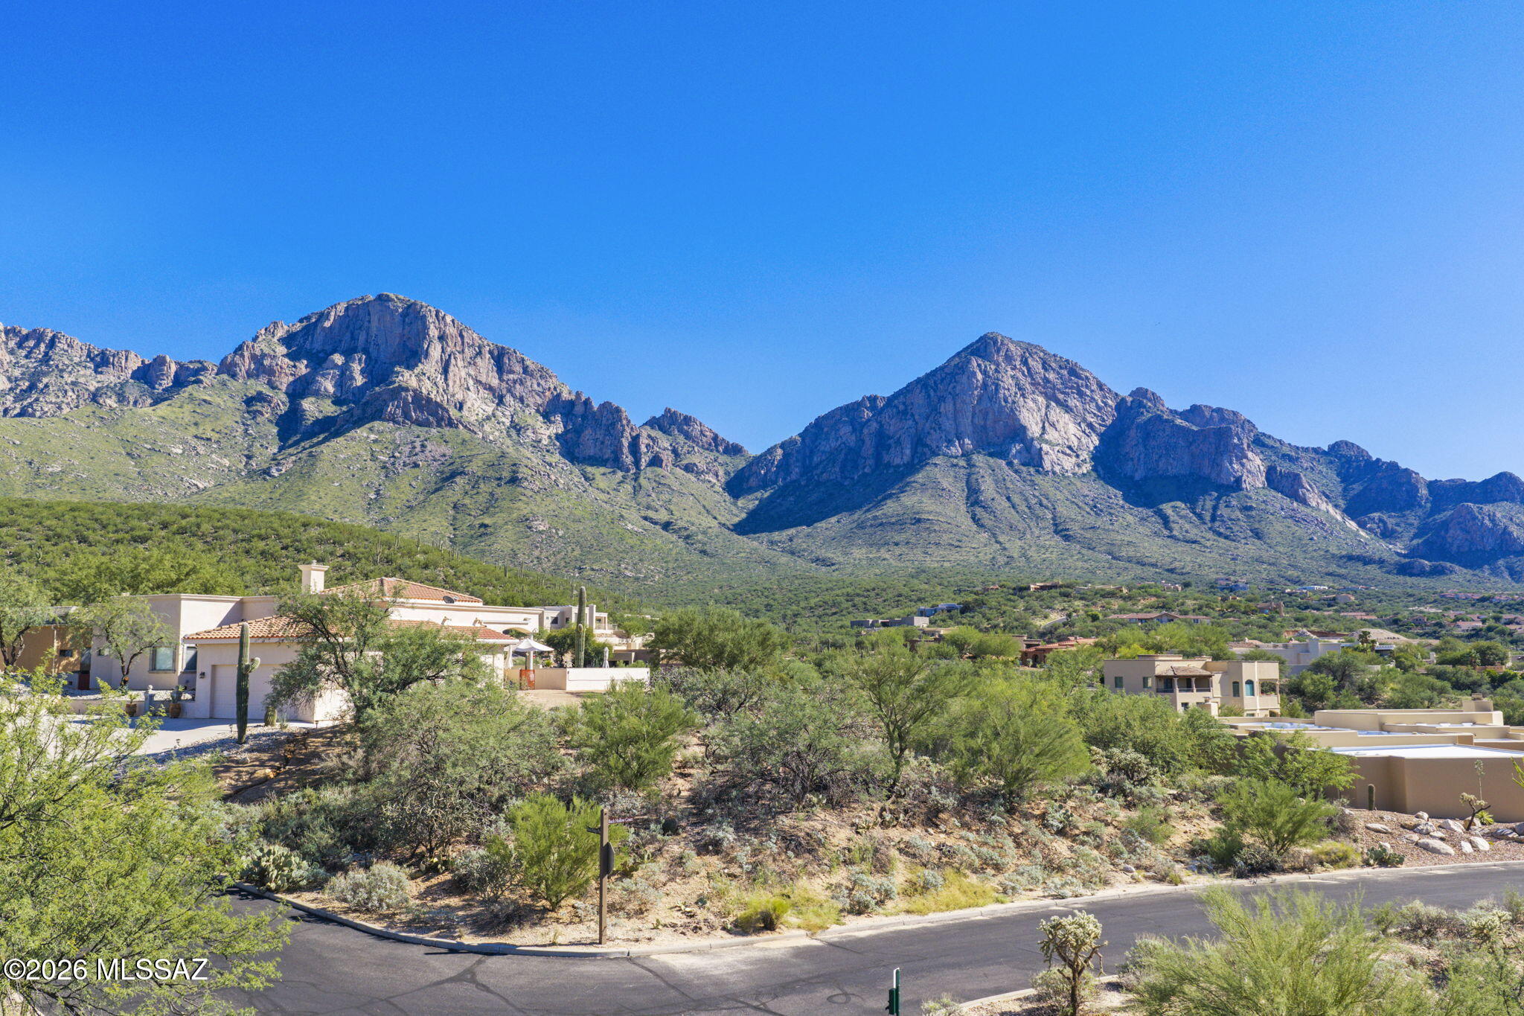
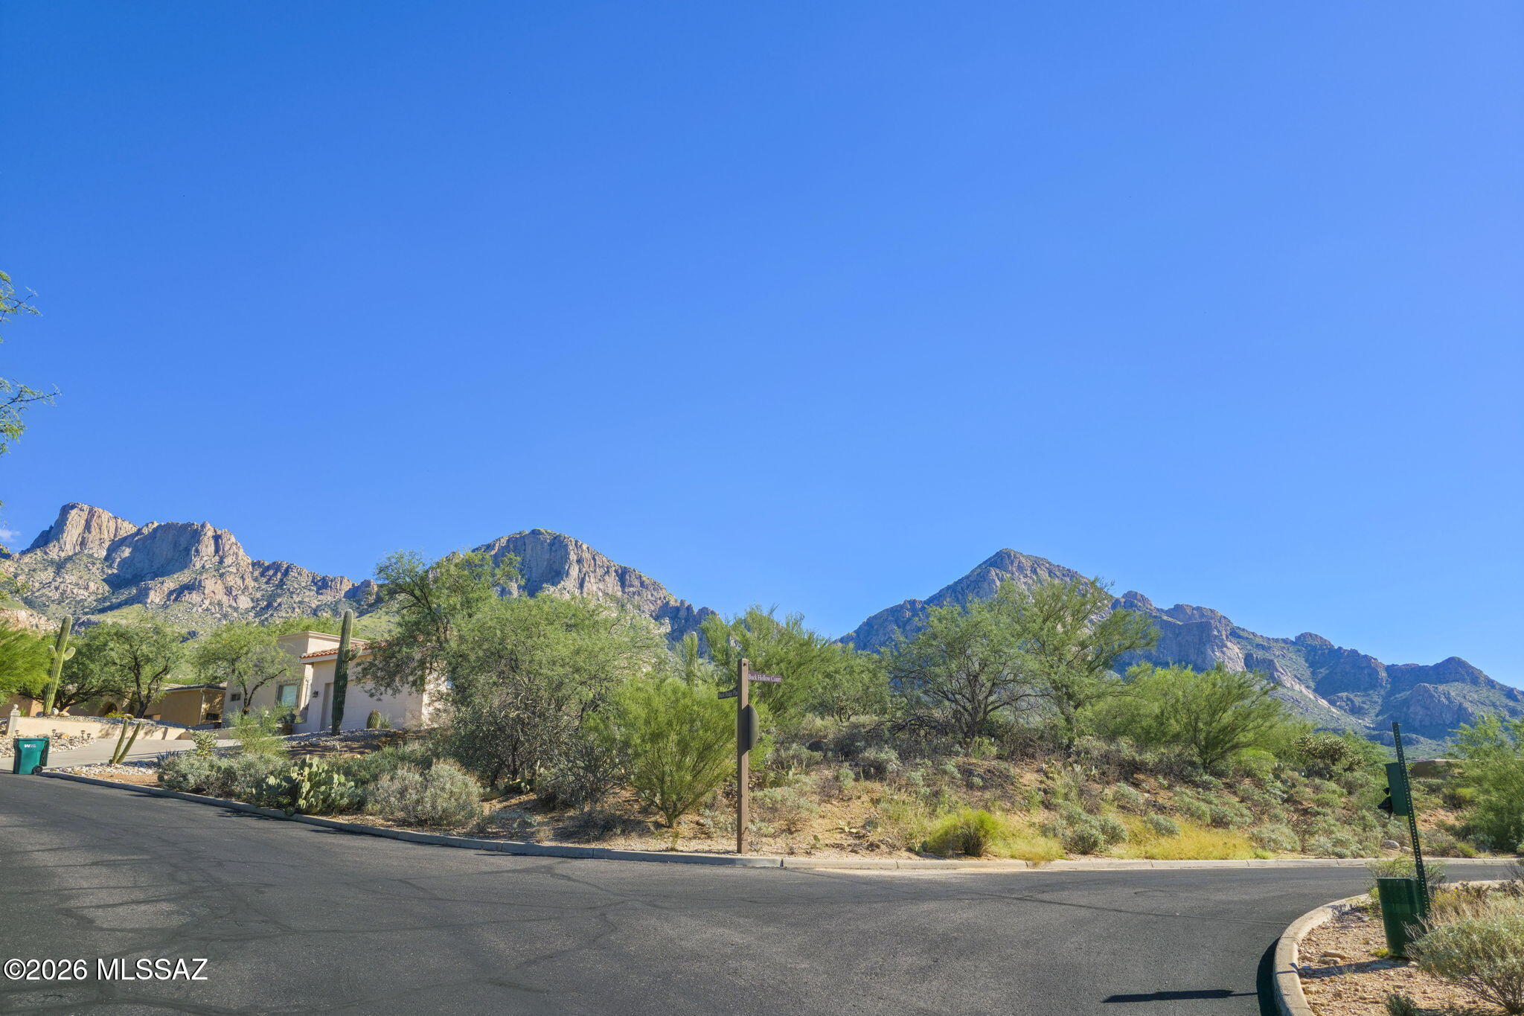
Range Priced New Construction $999,999 to $1,499,999. Photos shown of interiors are from another home at another location. Meant to represent what is possible. Build your custom Oro Valley home on a premium corner homesite with Pusch Ridge and Santa Catalina Mountain views. This elevated desert lot sits on the corner of E Buck Ridge Pl and Buck Hollow Ct. It has a natural saguaro and mesquite setting, and the rise of the land opens up city light and mountain range views to the south and west. Everything about the home is still open, since construction hasn't started. Size, layout, and finishes can be tailored to you via our builder Dell Mar Homes. Pre-qualified buyers should reach out today for a builder consultation. Build your custom Oro Valley home on a premium corner homesite with Pusch Ridge and Santa Catalina Mountain views. This elevated desert lot sits on the corner of E Buck Ridge Pl and Buck Hollow Ct. It has a natural saguaro and mesquite setting, and the rise of the land opens up city light and mountain range views to the south and west. Everything about the home is still open, since construction hasn't started. Size, layout, and finishes can be tailored to you. The pictured plan is the Canyon 3220, a single-level, 4-bedroom, 3-bath design of about 3,220 sq ft. It has a great room open to the kitchen and nook, a large island, a formal dining room, a 3-car garage, and a covered outdoor living area suited to the mountain backdrop. The owner's suite is set apart from the secondary bedrooms and has a walk-in shower and walk-in closet. Standard features include alder cabinets, 3 CM granite, a Bosch appliance package with a 36" dual fuel range, 18" porcelain tile in main living areas, 8' interior doors, a 16 SEER Lennox zoned HVAC system, R-38/R-19 insulation, 2x6 exterior walls, and a gas stub to the rear yard. Prefer a different plan, more square footage, or upgraded finishes? Bring your ideas. Opportunities like this are rare in this part of Oro Valley, with mountain views, a corner location, and a blank slate for a custom build. Schedule a visit to walk the lot, then talk through plans, pricing, and timeline.
| 21 hours ago | Listing updated with changes from the MLS® | |
| 21 hours ago | Status changed to Active | |
| 22 hours ago | Listing first seen on site |

The data relating to real estate listings on this website comes in part from the Internet Data Exchange (IDX) program of the Multiple Listing Service of Southern Arizona. IDX information is provided exclusively for consumers' personal, non-commercial use and may not be used for any purpose other than to identify prospective properties consumers may be interested in Listings provided by brokerages other than Listing courtesy of Real Broker : are identified with the MLSSAZ IDX Logo. Listing information Copyright 2026 MLS of Southern Arizona. All Rights Reserved.
Last checked 2026-10-10 05:36 AM MST
Long Realty Company
Did you know? You can invite friends and family to your search. They can join your search, rate and discuss listings with you.