
12926 N Via Vista Del PasadoOro Valley, AZ 85755
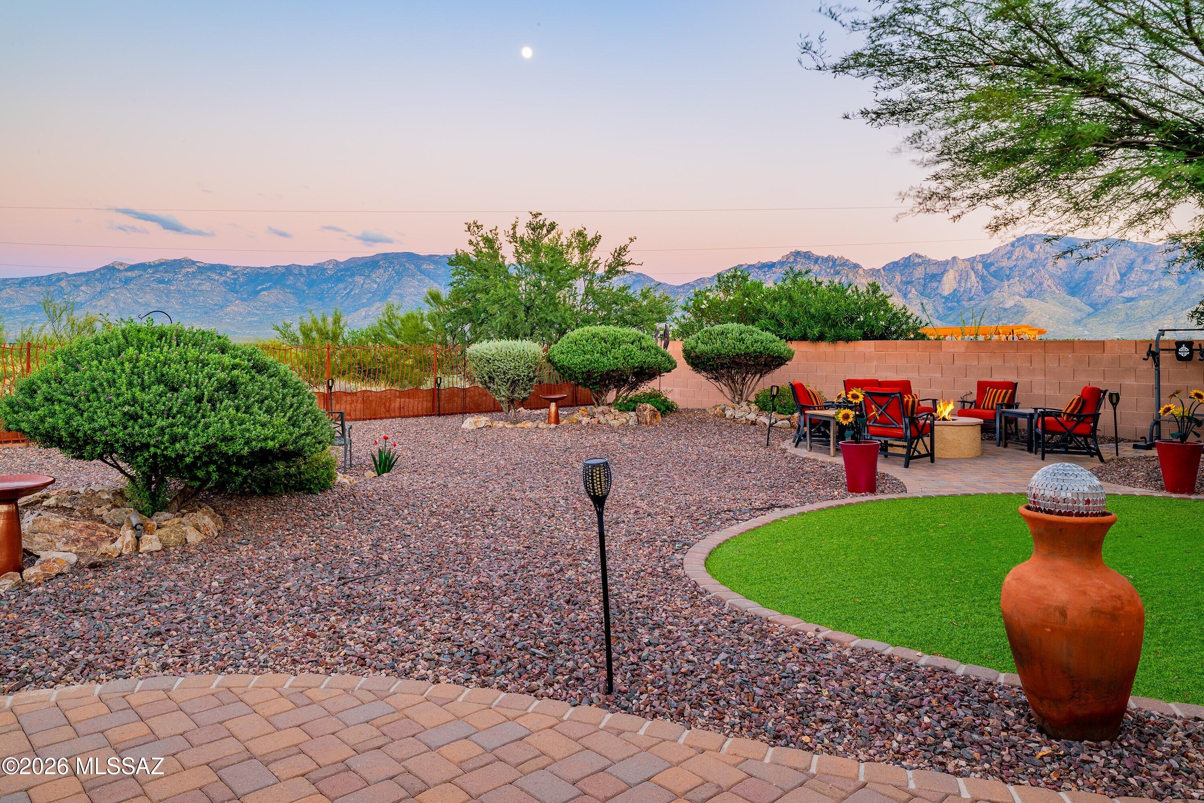
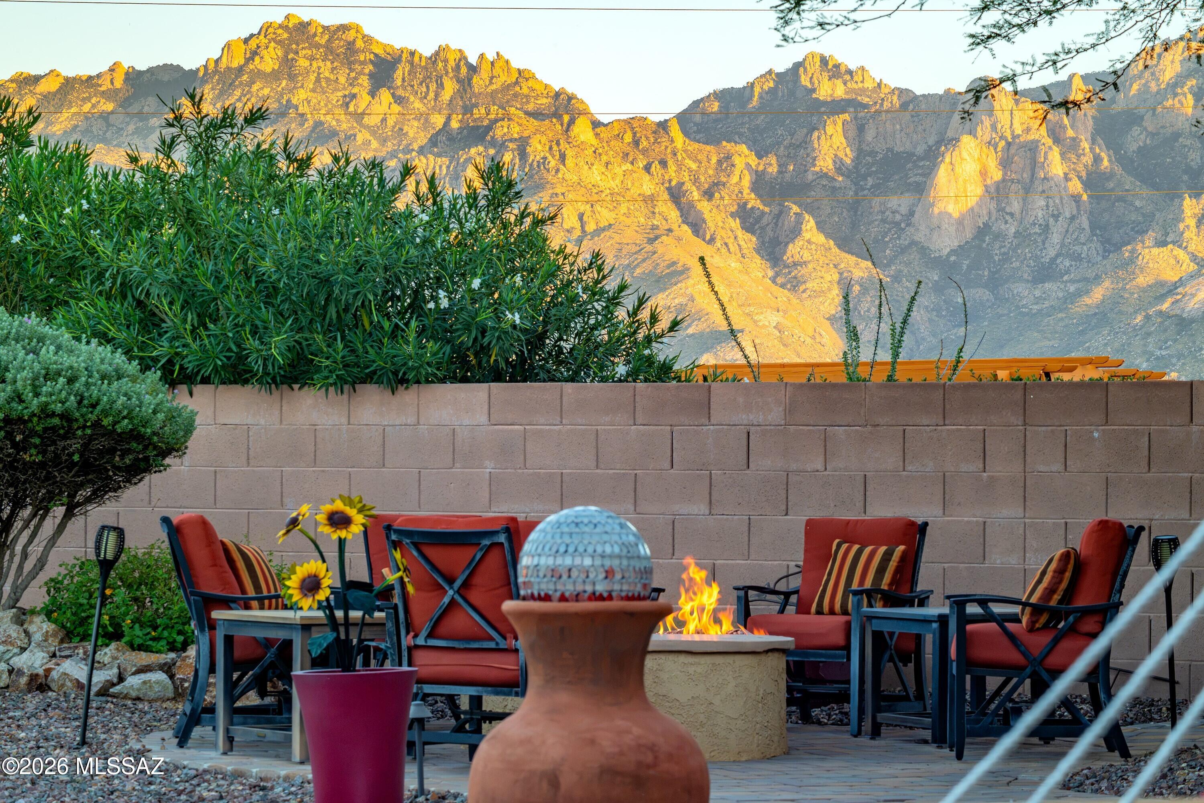
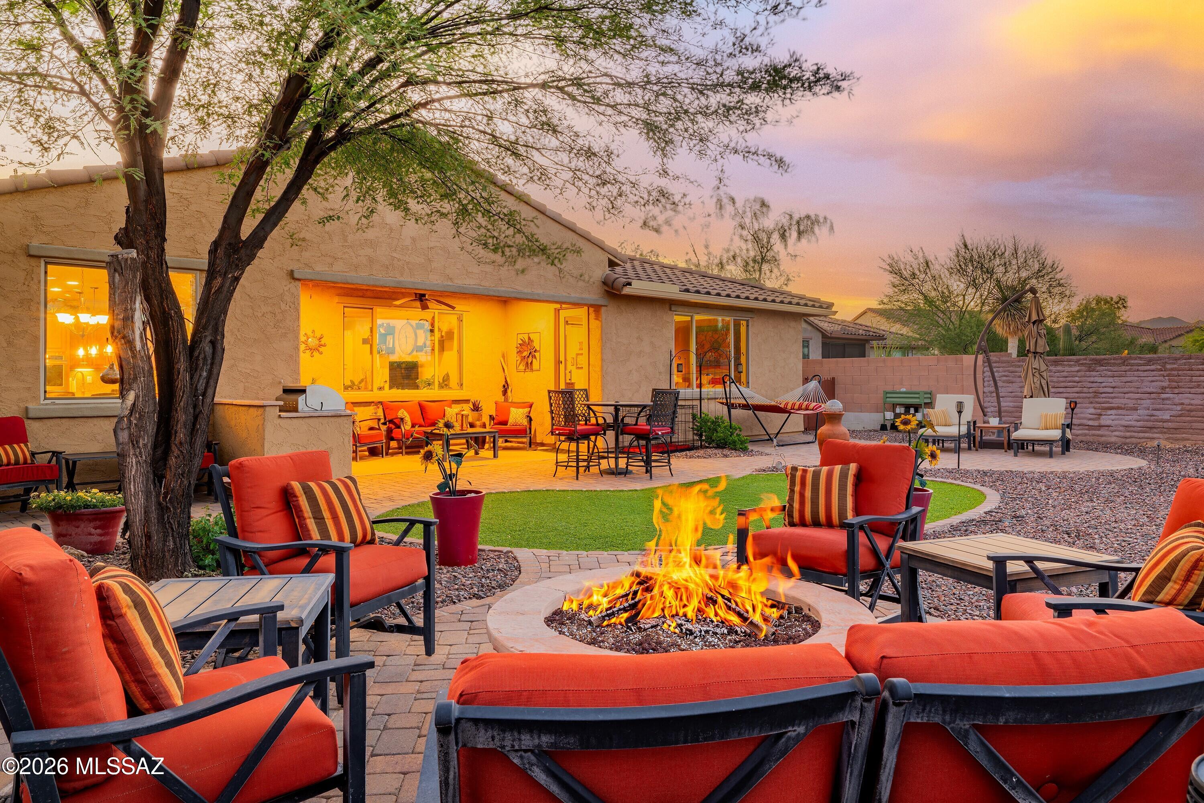
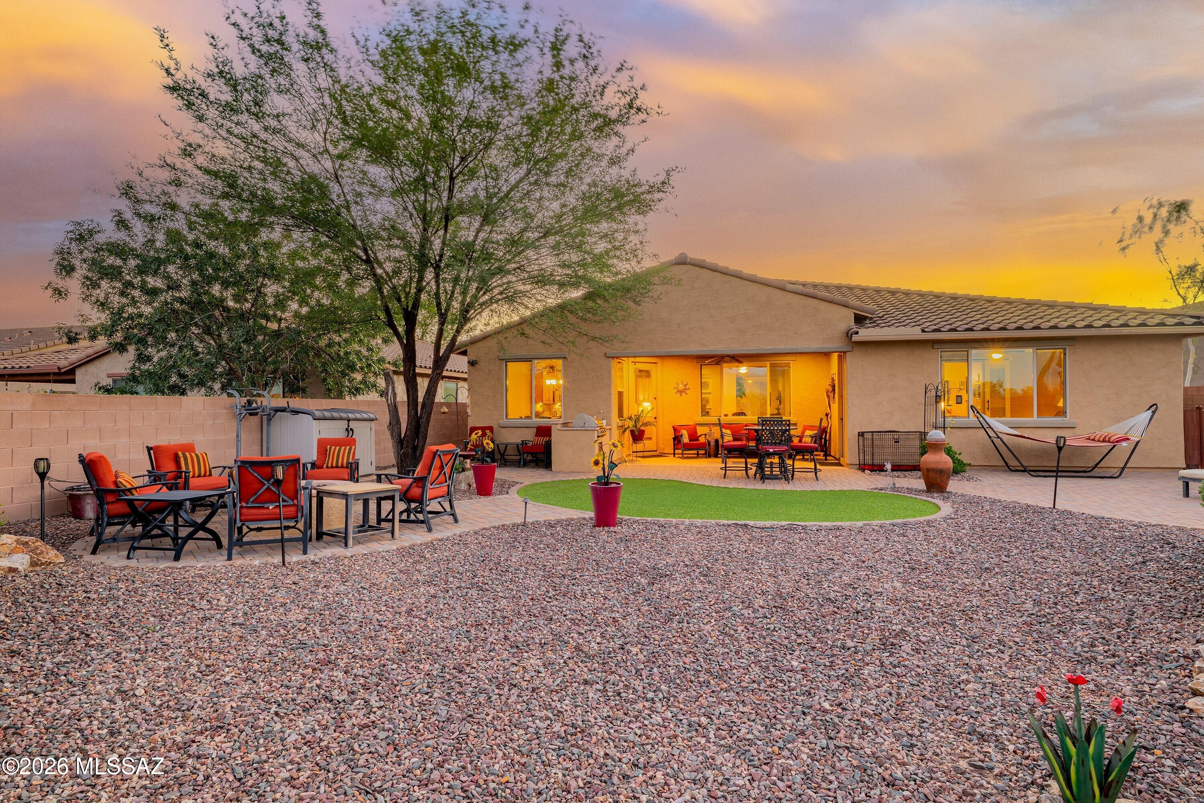
Exceptional quality, thoughtful design, and unobstructed Catalina Mountain views come together in this beautifully appointed Meritage Homes residence, ideally situated on one of the most desirable premium homesites within the gated community of Hohokam Mesa at Rancho Vistoso. Positioned on an expansive .22-acre lot with no homes directly behind, this remarkable property captures panoramic mountain views, spectacular sunrises, and an exceptional sense of privacy, creating a truly special setting for Tucson living. Thoughtfully designed with an emphasis on quality, comfort, and functionality, this impressive residence offers four bedrooms, three bathrooms, a dedicated office nook, and an addition ideally suited for a private home gym, fitness studio, or flexible living space. The desirable split-bedroom floor plan provides generous gathering areas and private retreats, while an abundance of natural light enhances the home's warm and inviting atmosphere. An impressive 17 solar tubes illuminate the interior with beautiful natural daylight, complemented by integrated solar night-light features in the bathrooms, hallways, and kitchen island areas, providing subtle illumination after dark. At the heart of the home, the expansive great room flows seamlessly into a beautifully appointed kitchen and charming window-lined breakfast nook, where magnificent Catalina Mountain views provide a breathtaking backdrop to everyday living. Direct access to the backyard further enhances the connection between indoor and outdoor spaces. Designed for both the enthusiastic home chef and effortless entertaining, the kitchen features rich cabinetry, granite countertops, an oversized center island with breakfast bar seating, stainless steel appliances, built-in double ovens, and an induction cooktop. A convenient pass-through butler's area connects to a spacious secondary living room featuring a custom built-in entertainment center, offering exceptional versatility for gathering, relaxing, and entertaining. Throughout the residence, custom craftsmanship, exceptional storage, and thoughtful organizational features distinguish this home. Every bedroom features professionally designed California Closets, maximizing both functionality and storage. The secondary bedrooms are enhanced with extensive custom built-in desk and workspace configurations, while a full-size Murphy bed provides the flexibility to effortlessly accommodate guests without sacrificing valuable everyday living space. Each bathroom also includes its own dedicated linen closet, a thoughtful feature that further reflects the attention to detail found throughout the home. Privately situated within the split-bedroom floor plan, the generously sized primary suite offers a peaceful sanctuary with beautiful natural light and French doors opening directly to the rear patio, creating a seamless connection to the spectacular outdoor setting. The spacious ensuite bathroom features dual vanities, a relaxing soaking tub, a separate shower, and a generous walk-in closet with custom California Closets organization. The extraordinary backyard is undoubtedly one of the property's most captivating features. Perfectly positioned to showcase sweeping, unobstructed Catalina Mountain views, the premium homesite offers a remarkable sense of openness and privacy, with no residences directly behind. Spectacular sunrises, ever-changing mountain colors, and the natural beauty of the surrounding desert create an unforgettable setting for outdoor living. Thoughtfully designed for both intimate relaxation and memorable gatherings, the outdoor entertaining areas feature a built-in stainless steel gas barbecue and an inviting gas fire pit, ideal for enjoying Tucson's beautiful evenings beneath the desert sky. With convenient access from both the kitchen's breakfast nook and the primary suite, the backyard becomes a natural extension of the home's living spaces. Located within the desirable gated enclave of Hohokam Mesa at Rancho Vistoso, this exceptional property enjoys convenient access to Oro Valley's renowned golf courses, scenic walking and hiking trails, beautiful natural surroundings, shopping, dining, and recreational amenities. From its premier homesite and breathtaking Catalina Mountain views to its quality construction, exceptional natural light, extensive custom storage, and thoughtfully designed living spaces, this remarkable residence offers a distinctive combination of beauty, comfort, functionality, and refined Oro Valley living.
| 20 hours ago | Listing updated with changes from the MLS | |
| 20 hours ago | Status changed to Active | |
| 4 days ago | Listing first seen on site |

The data relating to real estate listings on this website comes in part from the Internet Data Exchange (IDX) program of the Multiple Listing Service of Southern Arizona. IDX information is provided exclusively for consumers' personal, non-commercial use and may not be used for any purpose other than to identify prospective properties consumers may be interested in Listings provided by brokerages other than Listing courtesy of Realty Executives Arizona Territory : are identified with the MLSSAZ IDX Logo. Listing information Copyright 2026 MLS of Southern Arizona. All Rights Reserved.
Last checked 2026-10-31 04:13 AM MST
Long Realty Company
Did you know? You can invite friends and family to your search. They can join your search, rate and discuss listings with you.