
11265 N Scioto AvenueOro Valley, AZ 85737
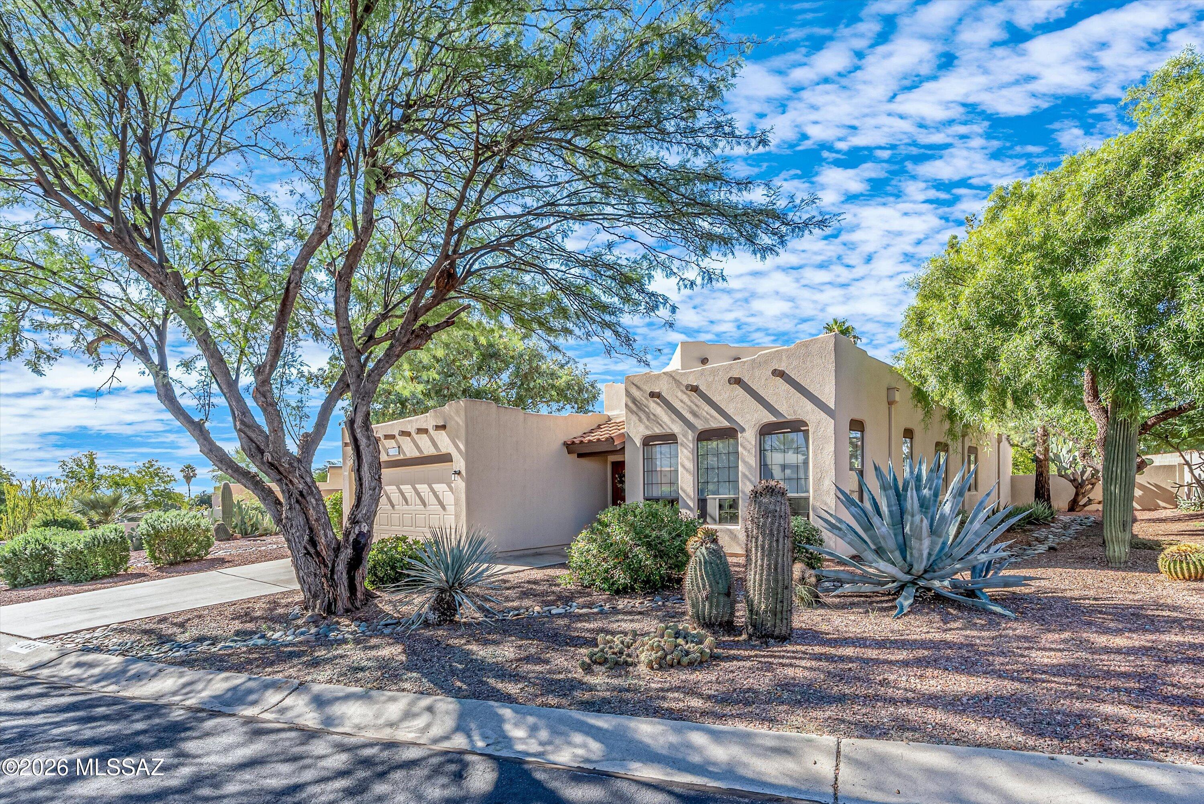
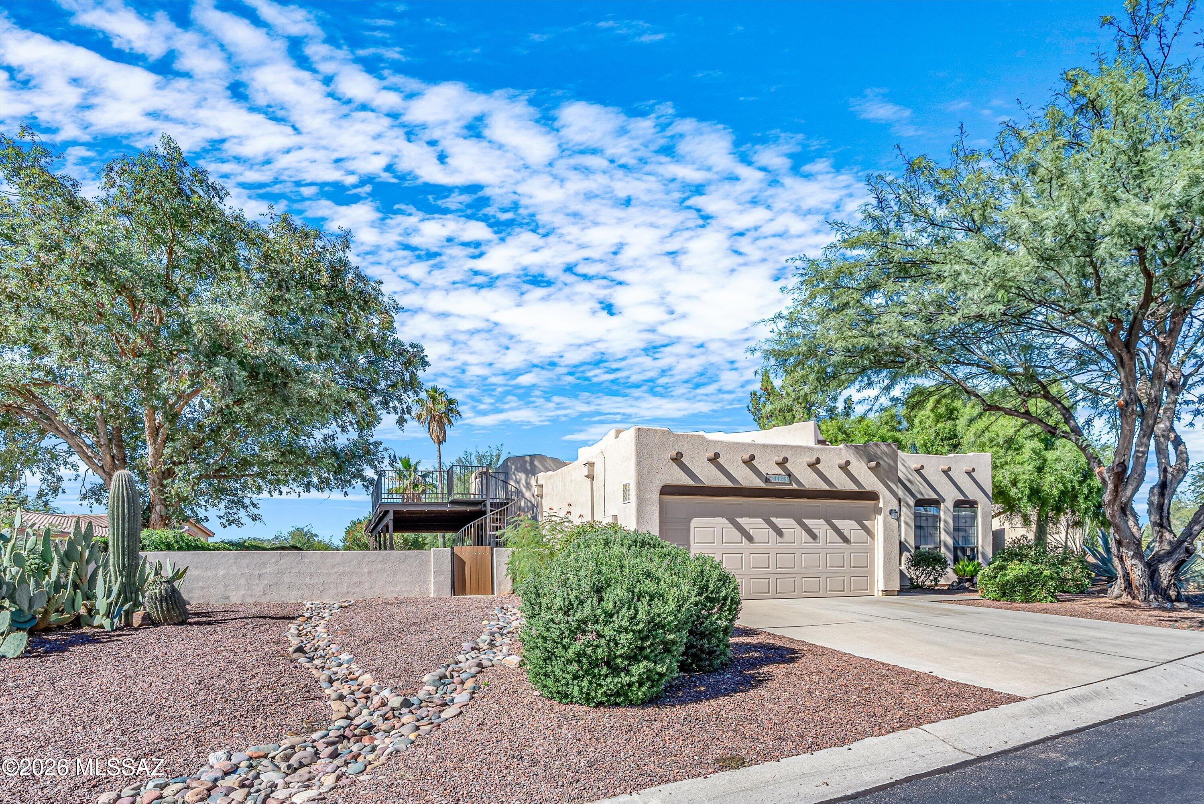
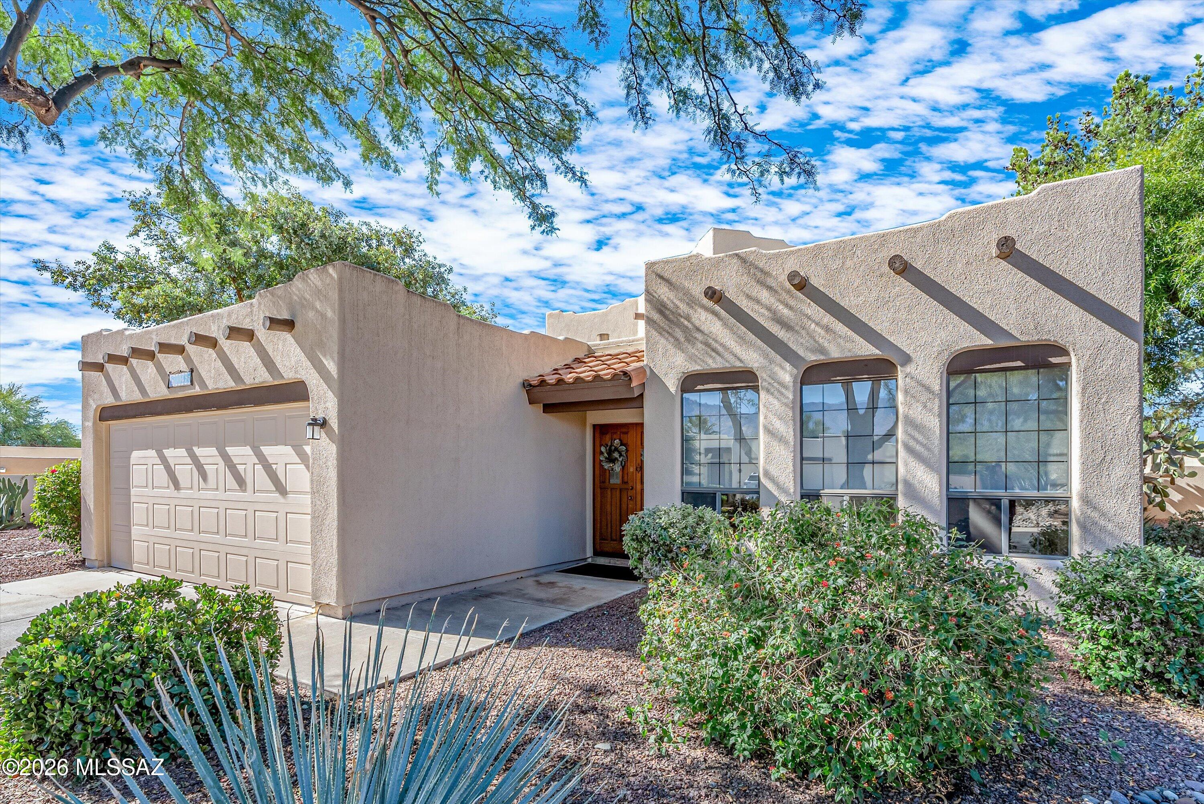
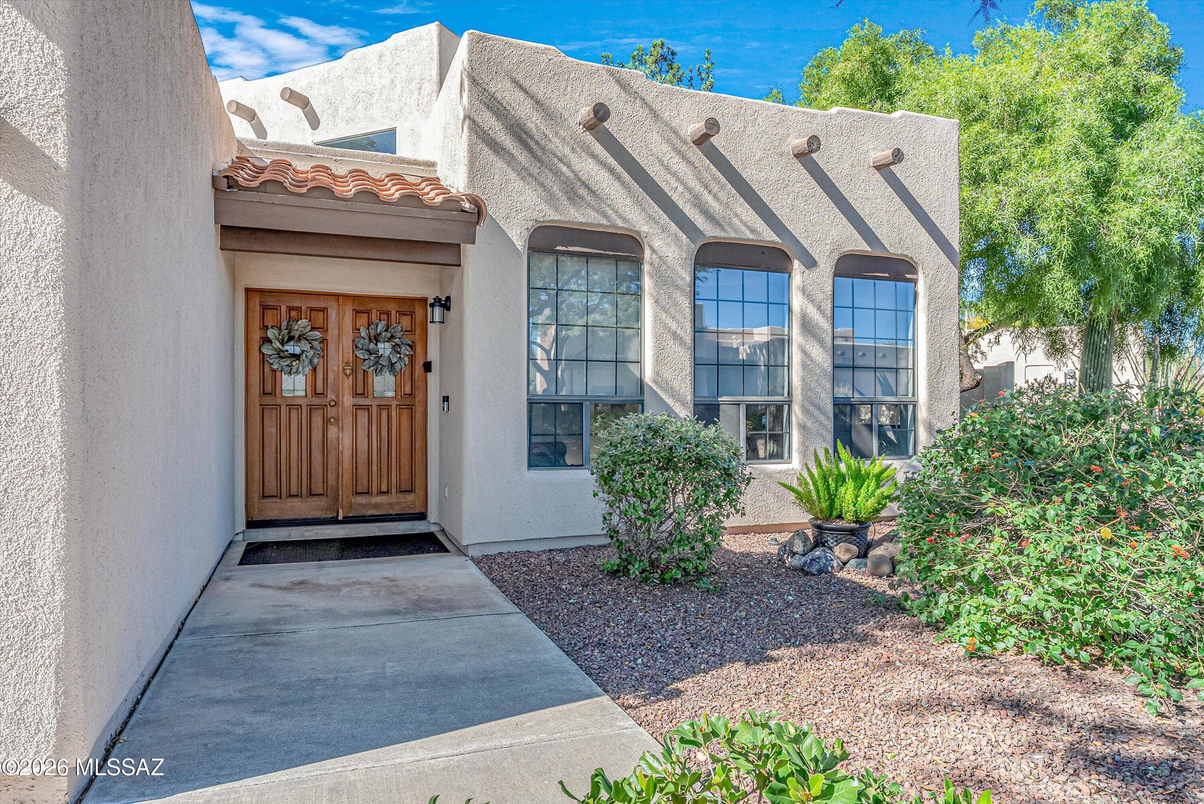
Make sure to see this impeccably remodeled Oro Valley sanctuary. A full interior redesign showcases soaring ceilings, wood-look plank tile, and a stacked-stone fireplace. The chef's kitchen features quartz counters, rich soft-close cabinetry, an oversized eat-in island, and a slide-in gas range under a custom commercial island hood. Unwind in the primary suite complete with a spa inspired wet room, with a freestanding soaking tub enclosed inside a glass shower. While you're there, imagine enjoying a warm coffee on a brisk morning, or a favorite beverage as you take in the panoramic mountain views and sunsets from your walk-up rooftop deck. Turnkey peace of mind is complete with two year old HVAC, brand-new water heater, and newly installed irrigation. Affordable luxury living is in reach. Welcome to 11265 N Scioto Avenue, an architecturally re-imagined home on one of the largest property lots on Scioto Avenue in Canada Hills Village 15. A complete interior gut-remodel has transformed this 4-bedroom, 2-bathroom, 2,130-square-foot home into an open-concept living space with vaulted ceilings and beautiful wood-look plank tile flooring throughout. At the heart of the home is a designer gourmet kitchen centered around an oversized eat-in island with barstool seating, quartz countertops, rich wood cabinetry with soft-close drawers, and a custom tile backsplash. Even professional chefs would love this kitchen with a slide-in gas range and a commercial-style ceiling-mounted island vent hood. The adjoining open living area showcases a floor-to-ceiling stacked-stone corner fireplawith a rustic wood mantle, ambient recessed lighting, and a contemporary ceiling fan. The primary suite is a luxury retreat, with an expanded walk-in closet and a reconfigured "wet room" layout with a freestanding oval soaking tub fully enclosed inside a glass-door walk-in shower. The luxury feel is enhanced by an executive double vanity with quartz countertops and the same, beautiful cabinetry found in the kitchen. The guest bathroom includes a walk-in shower with a built-in tile bench, sliding glass barn-door hardware, and custom mosaic tile accents. The types of upgrades included in the renovation of this home are found in luxury homes three times the list price! Outdoor living literally reaches new heights with an architectural walk-up rooftop viewing deck offering panoramic 360-degree mountain and Sonoran sunset views. The expansive yard provides open green space with room for a pool if desired. This home is positioned for lock-and-leave convenience. Capital system upgrades provide total turnkey peace of mind; including a high-efficiency HVAC unit installed within two years, a brand-new water heater, a newly installed multi-zone automated drip irrigation system, and a systematically recoated built-up roof with re-engineered drainage. This is a must-see home!
| 18 hours ago | Listing first seen on site | |
| 18 hours ago | Listing updated with changes from the MLS |

The data relating to real estate listings on this website comes in part from the Internet Data Exchange (IDX) program of the Multiple Listing Service of Southern Arizona. IDX information is provided exclusively for consumers' personal, non-commercial use and may not be used for any purpose other than to identify prospective properties consumers may be interested in Listings provided by brokerages other than Listing courtesy of Engel & Volkers Tucson : are identified with the MLSSAZ IDX Logo. Listing information Copyright 2026 MLS of Southern Arizona. All Rights Reserved.
Last checked 2026-10-31 04:13 AM MST
Long Realty Company
Did you know? You can invite friends and family to your search. They can join your search, rate and discuss listings with you.