Save
Ask
Tour
Hide
Share
$520,000
2 Days On Site

10367 N Cape Fear Lane
Tucson, AZ 85737

For Sale|Single Family Residence|Active
4
Beds
3
Total Baths
2
Full Baths
1
Partial Bath
2,713
SqFt
$192
/SqFt
1994
Built
Subdivision:
Villages Of La Canada (The)
County:
Pima
Call Now: 520-344-ACES (2237)
Is this the listing for you? We can help make it yours.
520-344-ACES (2237)
10367 N Cape Fear Lane10367 N Cape Fear Lane10367 N Cape Fear Lane10367 N Cape Fear Lane
Save
Ask
Tour
Hide
Share

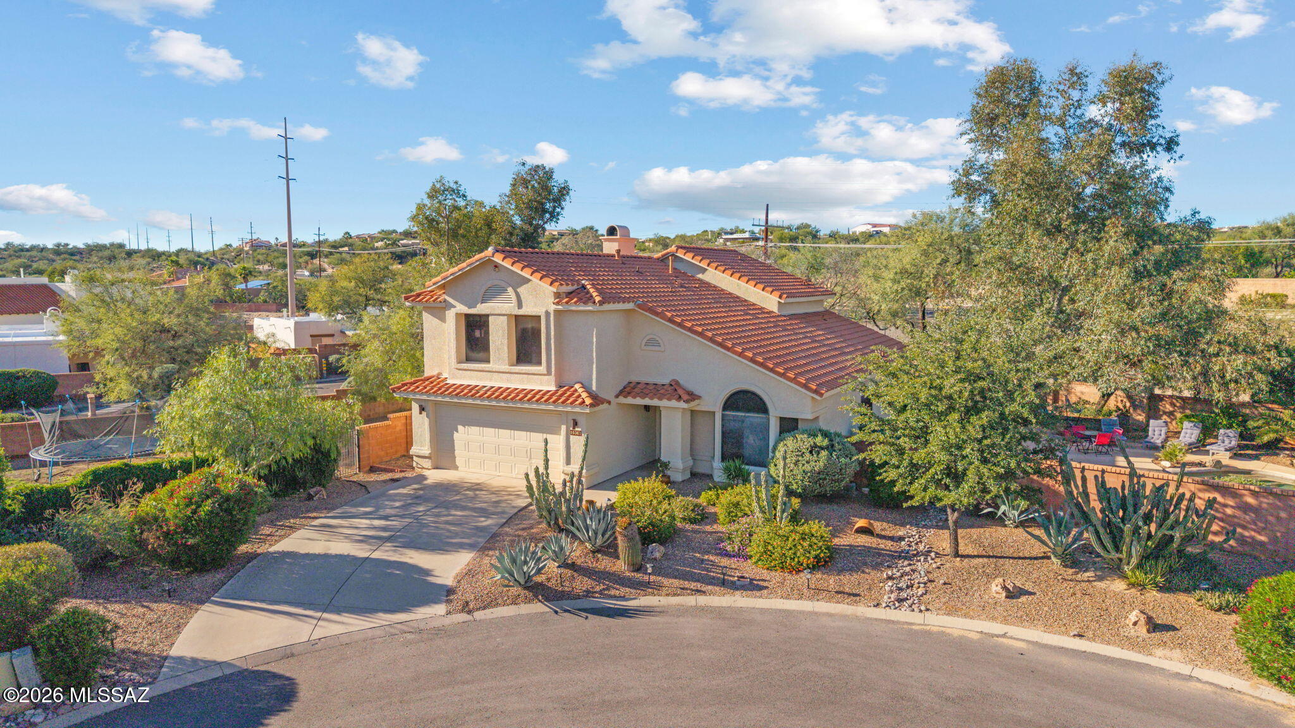
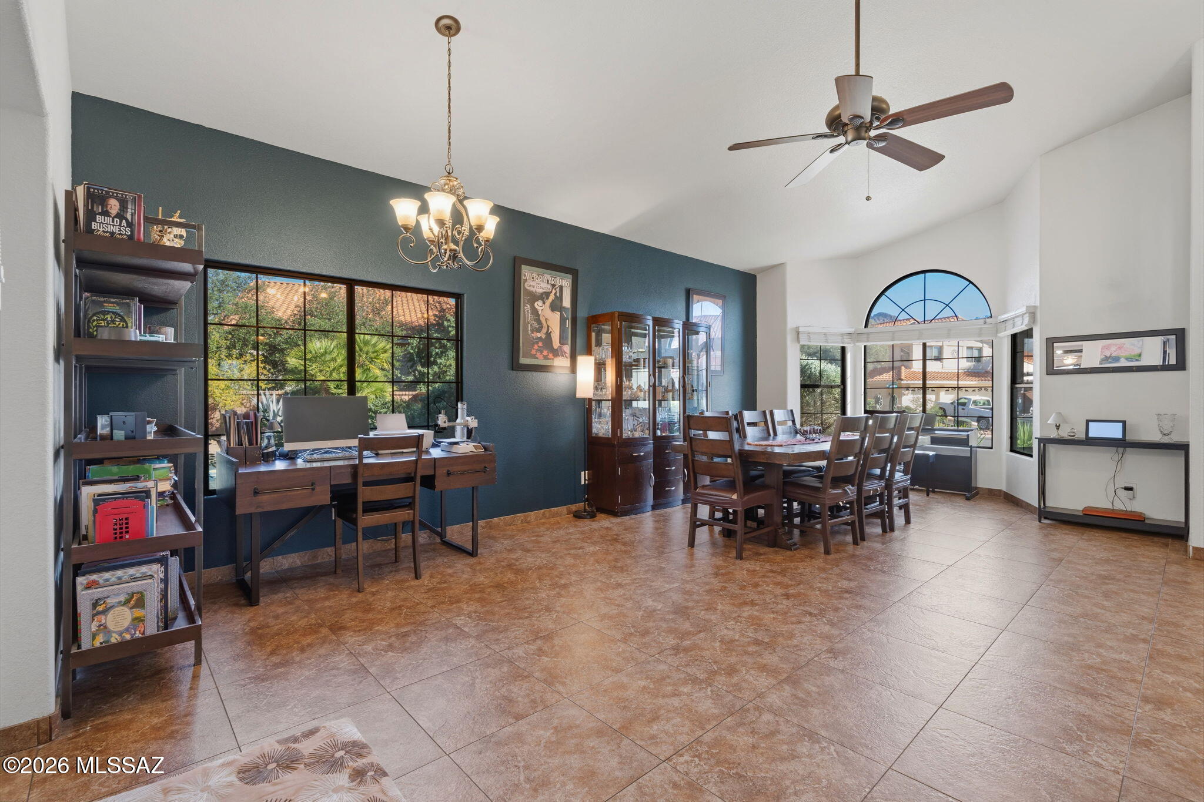
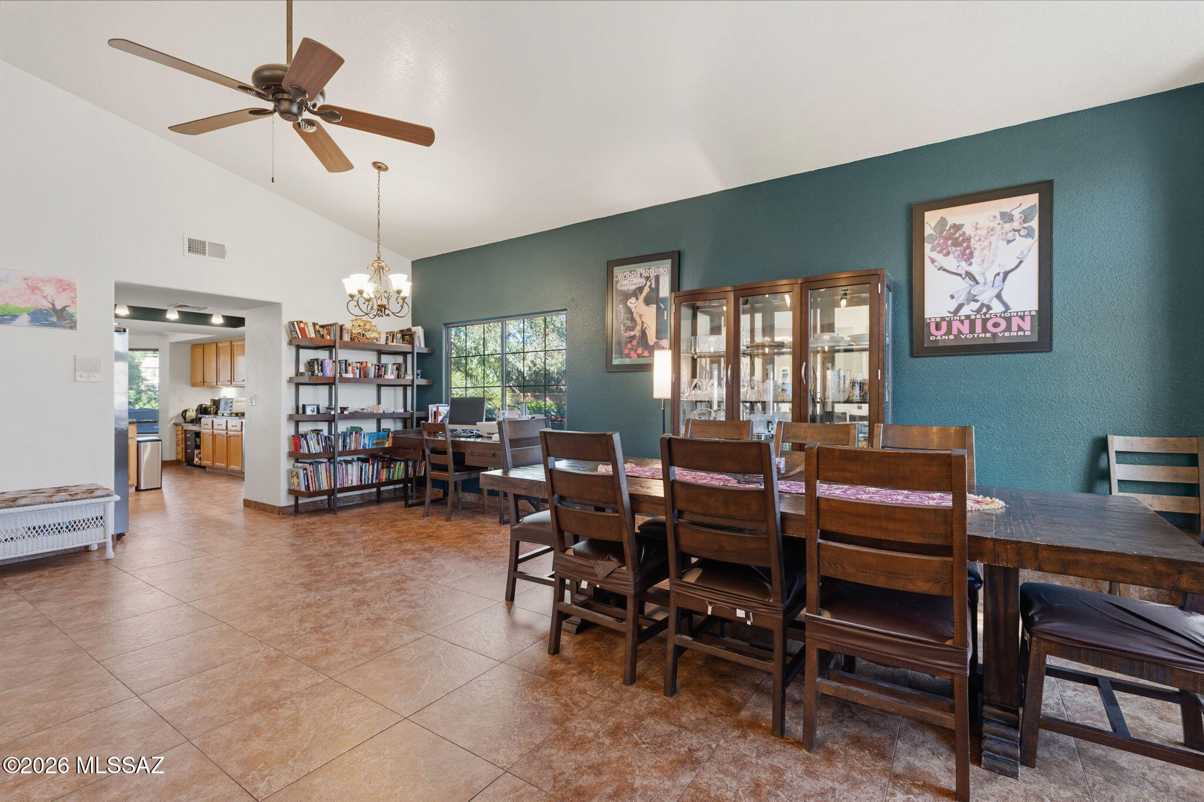
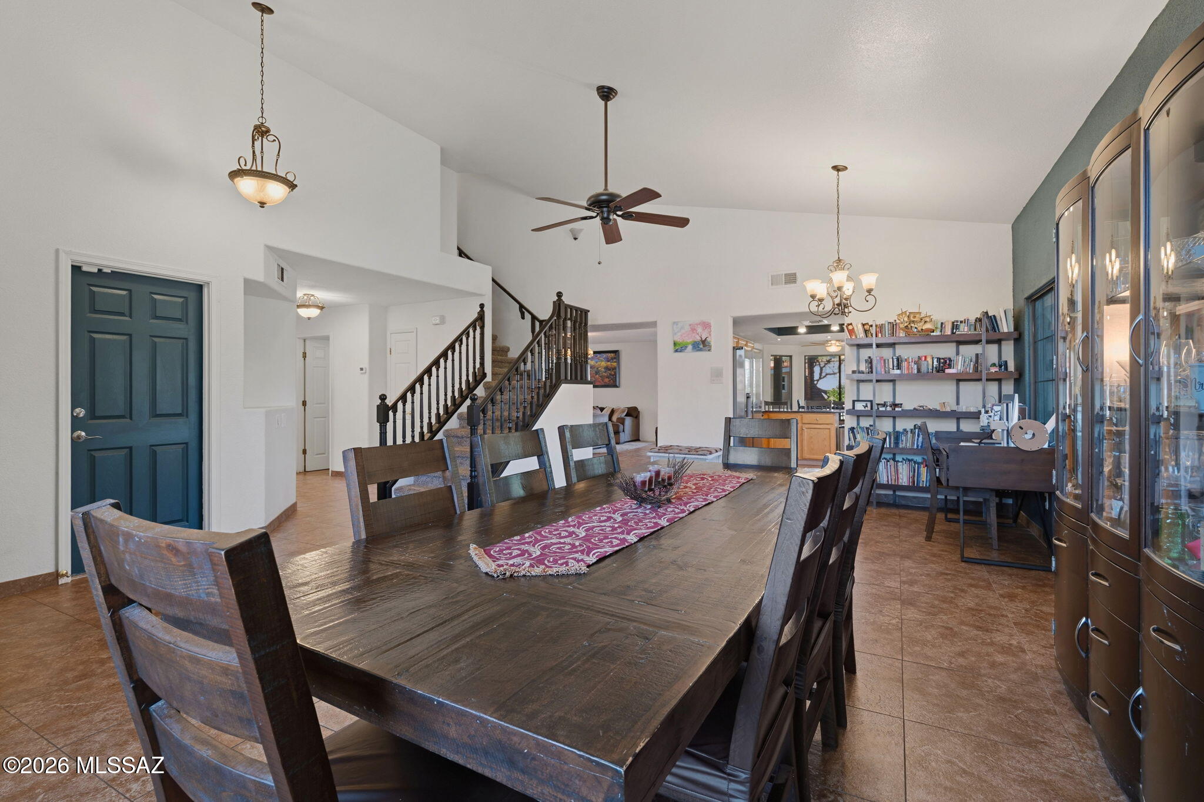
Discover this beautiful two-story home situated on a spacious double cul-de-sac lot in a gated community! Offering 4 bedrooms plus a den/office and 2.5 baths, this home features granite kitchen countertops, a cozy living room fireplace, generous storage, and a staircase. The remodeled upstairs bath and primary bath showcase elegant porcelain tile, with a luxurious Jacuzzi tub in the primary suite. Step outside to your private backyard retreat featuring a sparkling pool, lush tropical landscaping, an outdoor grill/kitchen island, and a storage shed. Additional highlights include a whole-home intercom system, and updated plumbing with polybutylene pipes replaced in 2015. A wonderful blend of comfort, space, and indoor-outdoor living!

Save
Ask
Tour
Hide
Share
Listing Snapshot
Price 
$520,000
Days On Site 
2 Days
Bedrooms 
4
Inside Area (SqFt) 
2,713 sqft
Total Baths 
3
Full Baths 
2
Partial Baths 
1
Lot Size 
0.28 Acres
Year Built 
1994
MLS Number 
22627866
Status 
Active
Property Tax 
$4,028.26
HOA/Condo/Coop Fees 
$114.52 monthly
Sq Ft Source 
Assessor
Friends & Family
Recent Activity
2 days agoListing first seen on site
2 days agoListing updated with changes from the MLS
General Features
Acres 
0.28
Attached Garage 
Yes
Disclosures 
Seller Prop Disclosure
Garage 
Yes
Garage Spaces 
2
Levels 
Two
Parking 
Garage Door OpenerWorkshop in GarageAttachedGarage
Property Sub Type 
Single Family Residence
Security 
Smoke Detector(s)Carbon Monoxide Detector(s)
SqFt Total 
2713
Style 
Contemporary
Utilities 
Natural Gas Available
Water Source 
Public
Zoning 
Oro Valley - PAD
Interior Features
Appliances 
Exhaust FanDishwasherDisposalGas OvenMicrowaveENERGY STAR Qualified RefrigeratorENERGY STAR Qualified DryerENERGY STAR Qualified WasherDryerGas Water Heater
Cooling 
Central AirCeiling Fan(s)
Fireplace 
Yes
Fireplace Features 
GasFamily Room
Fireplaces 
1
Flooring 
CarpetCeramic Tile
Heating 
Forced AirNatural GasExhaust Fan
Interior 
Kitchen IslandVaulted Ceiling(s)Pantry
Laundry Features 
Laundry ClosetElectric Dryer Hookup
Save
Ask
Tour
Hide
Share
Exterior Features
Construction Details 
StuccoFrame
Exterior 
Built-in Barbecue
Fencing 
Block
Lot Features 
Sprinklers In FrontCul-De-SacFew Trees
Other Structures 
Outdoor KitchenShed(s)
Patio And Porch 
Patio
Roof 
Tile
Spa Features 
None
View 
Mountain(s)
Waterview 
Mountain(s)
Community Features
Association Amenities 
Jogging PathTrail(s)
Association Fee 
$114.52
Association Fee Frequency 
Monthly
Community Features 
SidewalksParkGated
MLS Area 
Northwest
School District 
Amphitheater
Township 
12
Financing Terms Available 
ConventionalCashSubmit
Roads 
Paved
Schools
School District
Amphitheater
Elementary School
Coronado K-8
Middle School
Cross
High School
Canyon Del Oro
Listing courtesy of Keller Williams Southern Arizona


The data relating to real estate listings on this website comes in part from the Internet Data Exchange (IDX) program of the Multiple Listing Service of Southern Arizona. IDX information is provided exclusively for consumers' personal, non-commercial use and may not be used for any purpose other than to identify prospective properties consumers may be interested in Listings provided by brokerages other than Listing courtesy of Keller Williams Southern Arizona : are identified with the MLSSAZ IDX Logo. Listing information Copyright 2026 MLS of Southern Arizona. All Rights Reserved.

Last checked 2026-11-20 02:02 PM MST

Long Realty Company

Neighborhood & Commute
Source: Walkscore
Save
Ask
Tour
Hide
Share